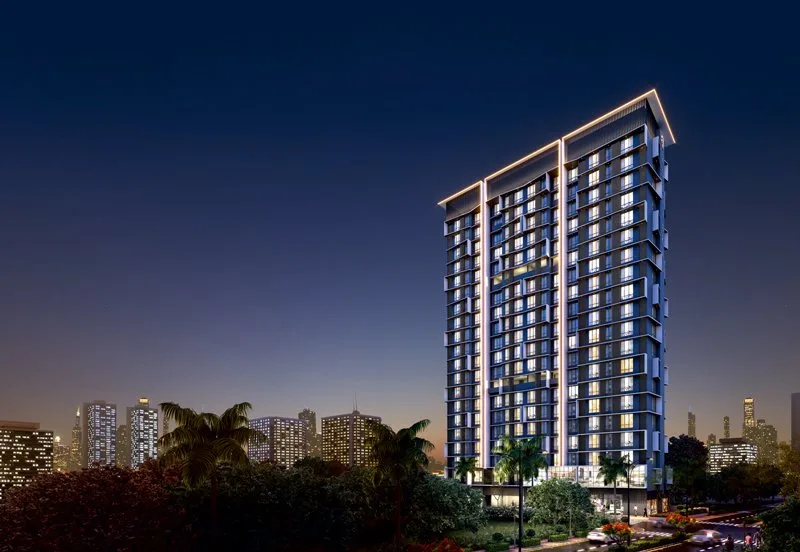

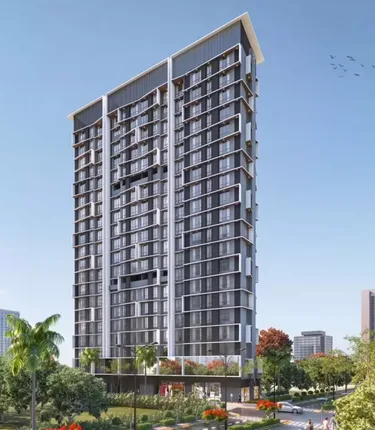
Adityaraj Viva Sion
About the Project
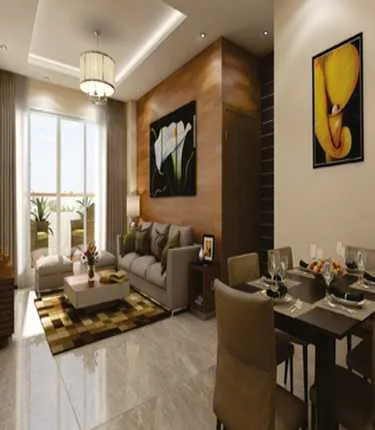
Adityaraj Viva – A New Benchmark in Luxury Living Strategically located in Sion, one of Mumbai’s most prominent suburbs, Adityaraj Viva offers seamless connectivity to major destinations across the city. Whether it’s educational institutions, entertainment hubs, healthcare services, or your workplace, everything you need is just moments away. Discover luxury and ultra-modern living in exquisitely designed 1 and 2 BHK residences. Viva is thoughtfully equipped with lifestyle amenities, including a serene sitting area, lush green lawns, a dedicated kids’ play area, ample parking, a jogging track, a cardiac zone, and much more. Adityaraj Viva is more than just a home—it’s an exclusive lifestyle address in Mumbai that fulfills long-cherished dreams. With inspiring living spaces, premium comforts, and effortless access to the world outside, Viva offers you the perfect balance between urban convenience and the tranquility of a peaceful retreat. Come home to Adityaraj Viva, where your desires—from relaxation to rejuvenation—find their perfect place.
Key Highlights
- RERA Registered
- Ready to Move
- Ready Possession
- Scenic Green Surroundings
- Value-for-Money Homes
Price List
| Type | Carpet Area | Price Range | Enquire Now |
|---|---|---|---|
1 BHKPOPULAR | 378 - 385 sq.ft | ₹98 L - ₹99.89 L | |
2 BHK | 589 sq.ft | ₹1.55 Cr |
Floor Plans
Floor Plan Coming Soon
Top Facilities
Location & Connectivity
About Sion
About the Builder
Adityaraj Group is a Mumbai-based real estate and infrastructure company with a legacy dating back to 1967. After decades of executing major government infrastructure projects including bridges, highways, dams, and public utility works, the group entered the real estate sector in 1995. Today, it is recognized for premium residential and redevelopment projects across Mumbai and the MMR region, with a strong focus on engineering excellence, quality construction, and timely delivery.
Investment Highlights
Frequently Asked Questions
Disclaimer
The information provided on this project page is shared only for general awareness and user understanding. It does not represent any offer, commitment, warranty, or endorsement. Project details are gathered from publicly available sources such as State RERA websites, official builder portals, and documents shared by authorized channel partners. The platform presents this information in a simplified format to help users with research and comparison. It does not own or control the content. Buyers are strongly advised to verify all project details, approvals, pricing, and terms directly with the builder or promoter before making any purchase decision.
Adityaraj Viva Sion - Quick Links
Download Project Documents
Get detailed floor plans, pricing, and project brochure