
Arista Skyline Dombivli
About the Project
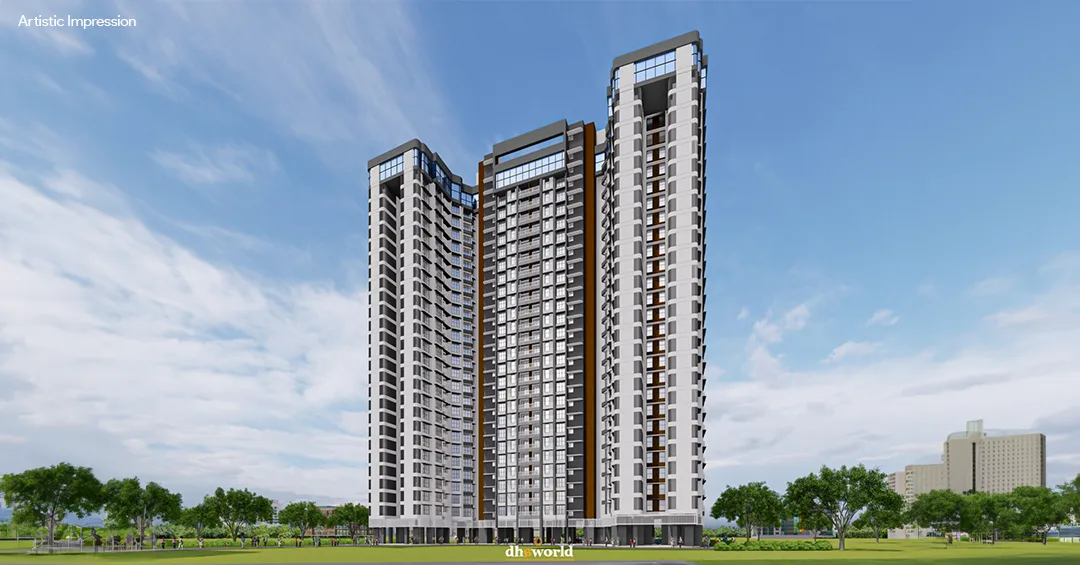
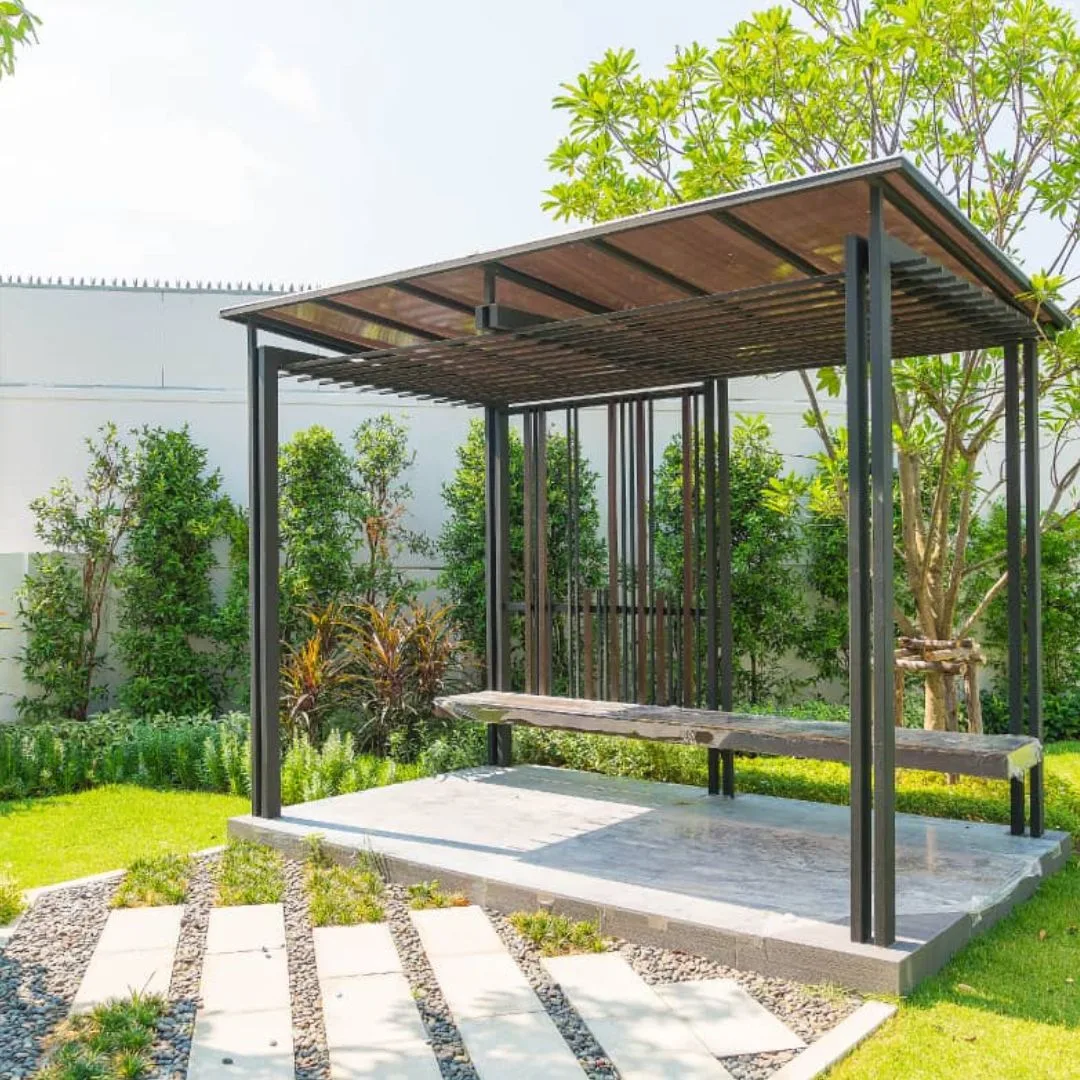
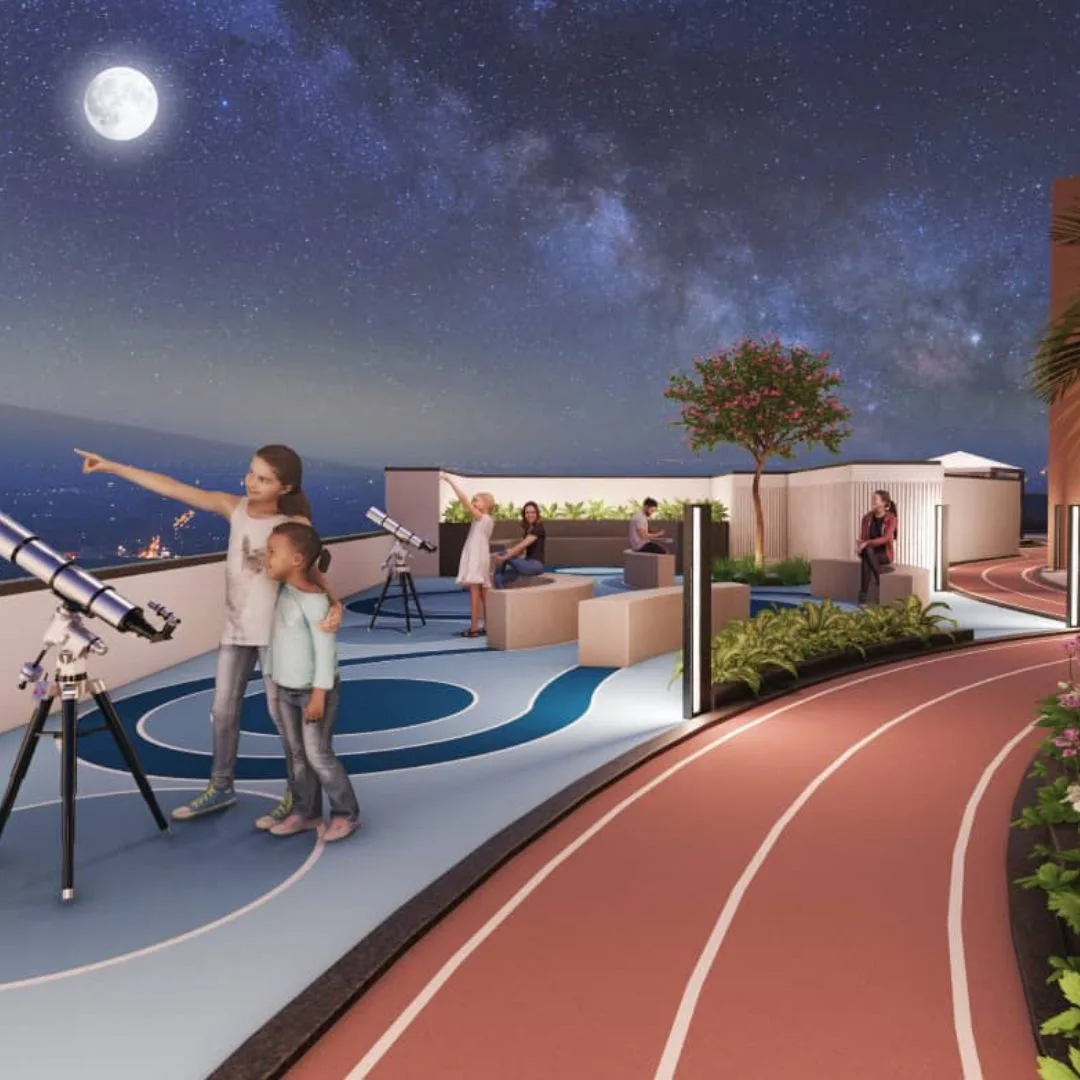
Designed for those who want their lifestyle to be enjoyable, Arista Skyline's 1 and 2 BHK flats in Dombivli provide that experience. These luxury homes boast an expansive view of the city skyline, prime location, and impressive amenities. Redesign your lifestyle with a modern, spacious, and airy flat in Dombivli that will provide you with a top-notch experience while living there. An ultra-luxurious project in Dombivli consisting of 4 high-rise towers rising to G+27 stories with more than 30+ amenities is being developed by the Glen Square Developer. The Arcadian by Arista Skyline elevates resort-style experiences to the next level. So you can retreat daily into your luxurious properties in Dombivli that feature rooftop amenities, an activity area, a recreational area, and much more. Get a taste of luxury at its finest, from eye level to sky level
Key Highlights
- RERA Registered
- Under Construction
- 2 BHK Homes
- Prime Dombivli Location
Price List
| Type | Carpet Area | Price Range | Enquire Now |
|---|---|---|---|
2 BHKPOPULAR |
Floor Plans
Floor Plan Coming Soon
Top Facilities
Location & Connectivity
About Dombivli
About the Builder
Investment Highlights
Frequently Asked Questions
Disclaimer
The information provided on this project page is shared only for general awareness and user understanding. It does not represent any offer, commitment, warranty, or endorsement. Project details are gathered from publicly available sources such as State RERA websites, official builder portals, and documents shared by authorized channel partners. The platform presents this information in a simplified format to help users with research and comparison. It does not own or control the content. Buyers are strongly advised to verify all project details, approvals, pricing, and terms directly with the builder or promoter before making any purchase decision.
Arista Skyline Dombivli - Quick Links
Download Project Documents
Get detailed floor plans, pricing, and project brochure