
Dimple 73 East Kandivali
About the Project
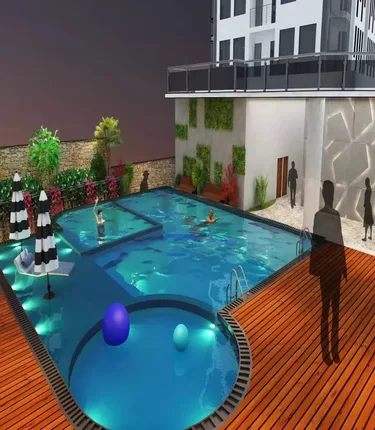
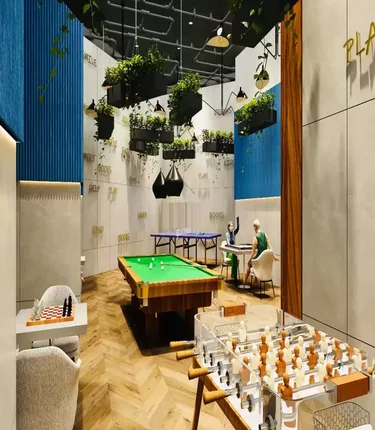
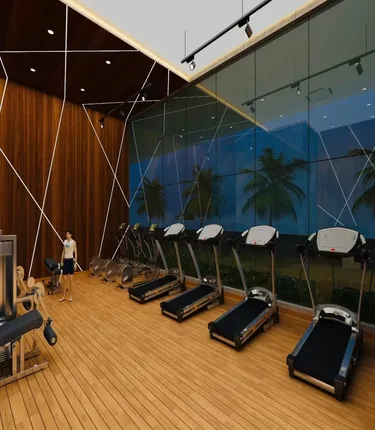
Dimples Group presents 73 East, a unique blend of SOBO's sophisticated lifestyle and Kandivali's breathtaking views and robust social infrastructure. This iconic development offers luxurious, pillar-free, empty-shell apartments featuring spacious sundecks, designed to make every evening extraordinary. 73 East allows you to personalize your living space, crafting a home that truly reflects your style. Situated in a low-density area, the project ensures more amenities per family, providing a superior living experience. Combining elegance, exclusivity, and functionality, this landmark project redefines urban living, fulfilling your every aspiration while offering a lifestyle like no other.
Key Highlights
- RERA Registered
- Ready to Move
- Ready Possession
- Well-Connected Location
- Luxury Residences
Price List
| Type | Carpet Area | Price Range | Enquire Now |
|---|---|---|---|
2 BHKPOPULAR | 831 sq.ft | ₹2.65 Cr | |
3 BHK | 1050 sq.ft | ₹3.33 Cr | |
3.5 BHK | 1462 sq.ft | ₹4.60 Cr |
Floor Plans
Floor Plan Coming Soon
Top Facilities
Location & Connectivity
About Kandivali West
About the Builder
Dimples Group is a leading real estate developer known for delivering quality projects across India.
Investment Highlights
Frequently Asked Questions
Disclaimer
The information provided on this project page is shared only for general awareness and user understanding. It does not represent any offer, commitment, warranty, or endorsement. Project details are gathered from publicly available sources such as State RERA websites, official builder portals, and documents shared by authorized channel partners. The platform presents this information in a simplified format to help users with research and comparison. It does not own or control the content. Buyers are strongly advised to verify all project details, approvals, pricing, and terms directly with the builder or promoter before making any purchase decision.
Dimple 73 East Kandivali - Quick Links
Download Project Documents
Get detailed floor plans, pricing, and project brochure