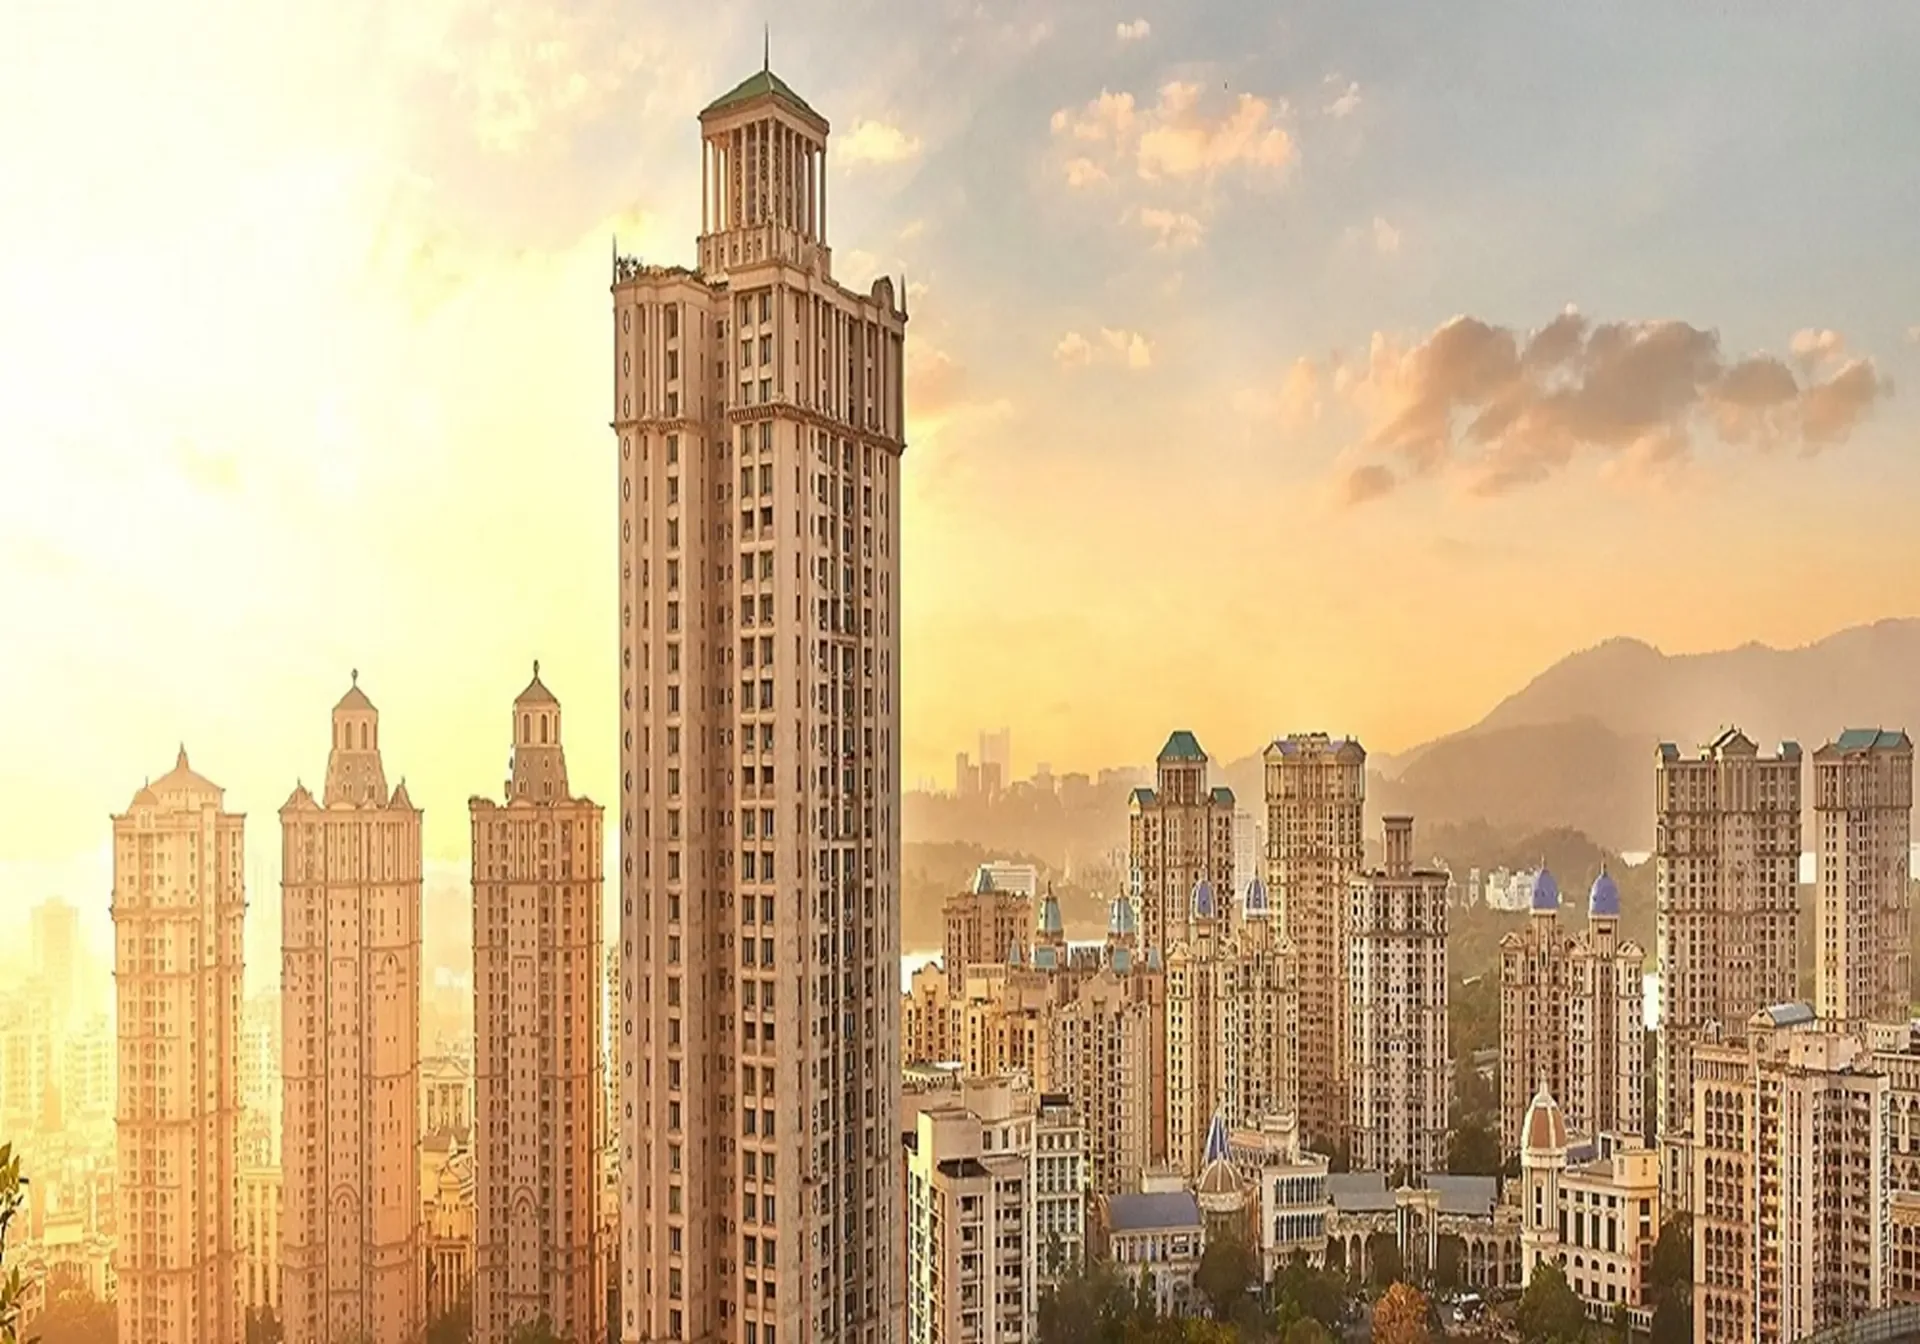
Hiranandani Empress Hill Powai
About the Project
Empress Hill presents magnificently designed and lavishly envisioned 3 & 4 BHK spaces that embody your principle of superior living and thinking. Discover an ultra-elegant platter of spaces that come embellished with the choicest comforts, the grandest views and the finest experiences. Supremacy Begins Here. Spread across 250 acres of land, Hiranandani Gardens, Powai is the most admired global destination that provides a rare living experience with lush green open spaces, plethora of recreational choices and tranquil environment. Marvellous architecture merged with the beautiful horizon embracing the hills and lakes, Hiranandani Gardens is the best example of neo-classical architectural excellence. With a list of amenities, huge open public realms, and tranquility in the air, is the reason why Hiranandani Gardens is a beloved apartment for hundreds of families today.
Key Highlights
- RERA Registered
- New Launch
- Possession by 2028
- Scenic Green Surroundings
- Luxury Residences
Price List
| Type | Carpet Area | Price Range | Enquire Now |
|---|---|---|---|
3 BHKPOPULAR | 1103 - 1250 sq.ft | ₹4.97 Cr | |
4 BHK | 1350 - 1450 sq.ft | ₹6.39 Cr |
Floor Plans
Floor Plan Coming Soon
Top Facilities
Location & Connectivity
About Powai
About the Builder
Hiranandani is a leading real estate developer known for delivering quality projects across India.
Investment Highlights
Frequently Asked Questions
Disclaimer
The information provided on this project page is shared only for general awareness and user understanding. It does not represent any offer, commitment, warranty, or endorsement. Project details are gathered from publicly available sources such as State RERA websites, official builder portals, and documents shared by authorized channel partners. The platform presents this information in a simplified format to help users with research and comparison. It does not own or control the content. Buyers are strongly advised to verify all project details, approvals, pricing, and terms directly with the builder or promoter before making any purchase decision.
Hiranandani Empress Hill Powai - Quick Links
Download Project Documents
Get detailed floor plans, pricing, and project brochure