LnT Rejuve 360 Mulund
About the Project
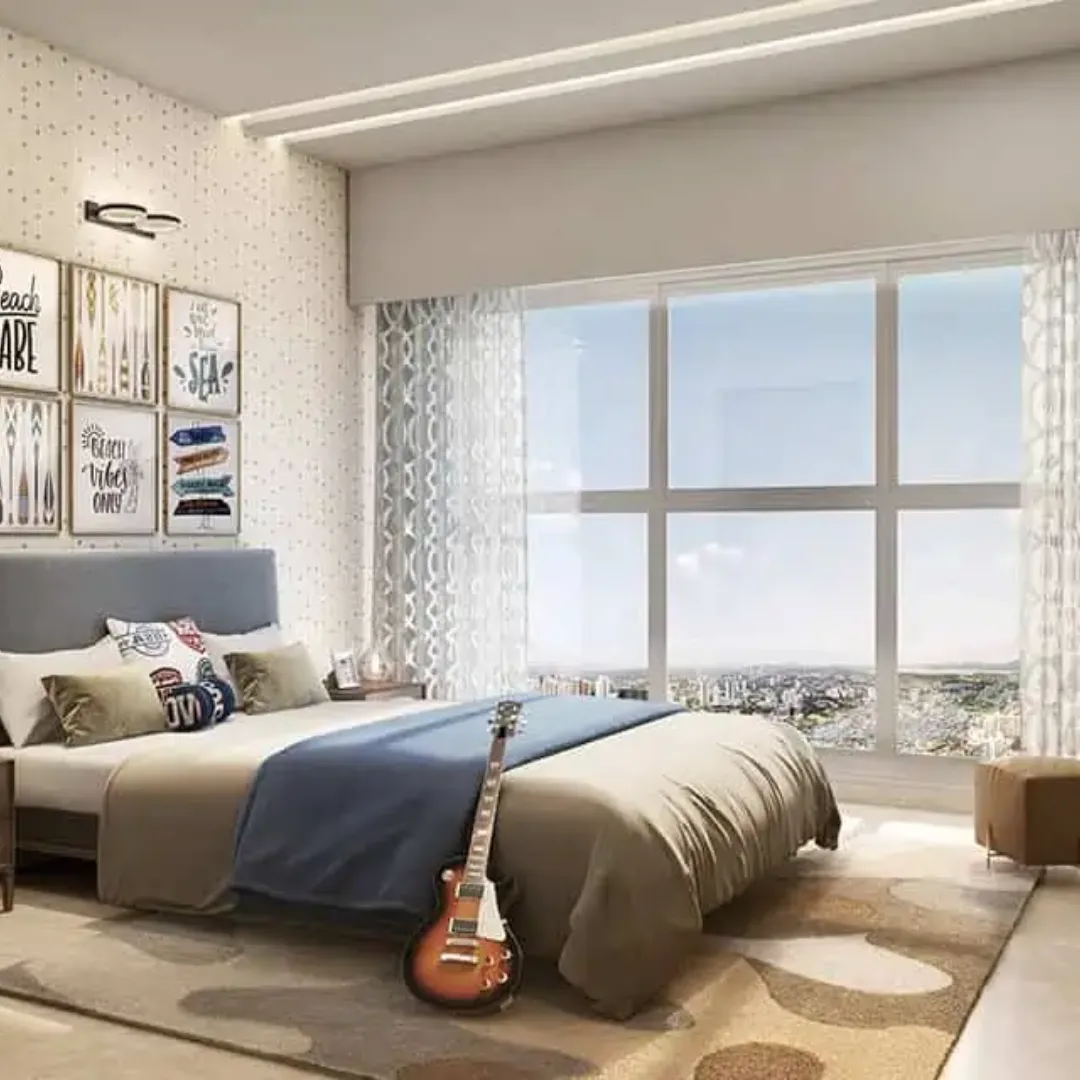
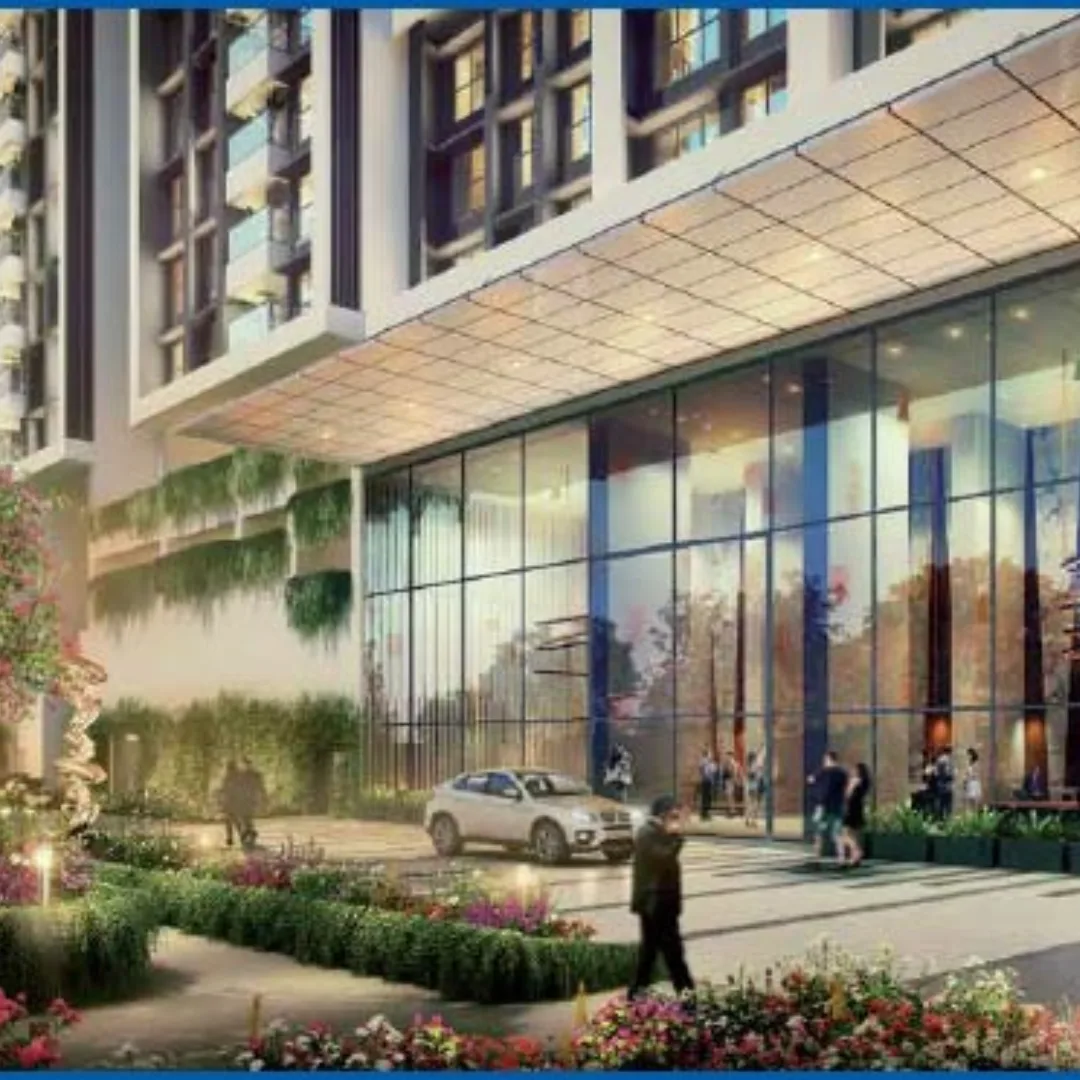
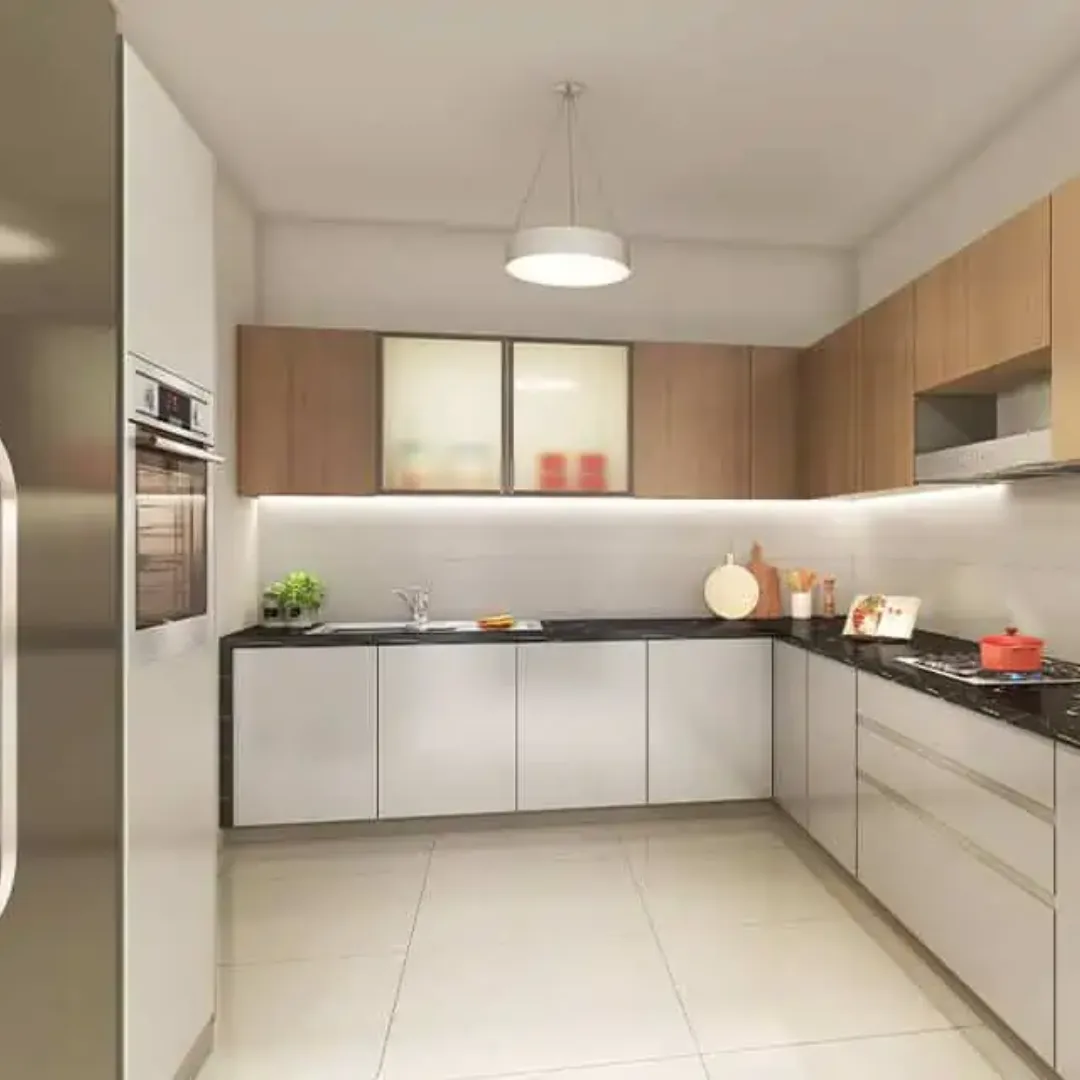
Rejuve 360 by L&T Realty is a premium residential project located in Mulund West, Mumbai, offering spacious 3 and 3.5 BHK apartments designed for holistic living. Thoughtfully crafted to rejuvenate your mind and body, 90% of the homes feature East or West-facing orientations for optimal natural light and ventilation. Rejuve 360 brings a wellness-focused lifestyle to the heart of Mumbai, surrounded by top-tier social infrastructure including schools, healthcare, and entertainment. With nature-inspired amenities and world-class facilities, every aspect of the development is carefully planned to support a well-balanced and fulfilling life. Whether it's the green open spaces, wellness zones, or smart layouts, each detail has been meticulously considered. Rejuve 360 is not just a home—it's a way of life that promotes health, tranquility, and urban convenience. Experience modern living in one of Mulund’s finest residential communities, where luxury meets thoughtful design for you and your family’s well-being.
Key Highlights
- RERA Registered
- Ready to Move
- Ready Possession
- Scenic Green Surroundings
- Premium Living
Price List
| Type | Carpet Area | Price Range | Enquire Now |
|---|---|---|---|
2 BHKPOPULAR | 612 sq.ft | ₹1.79 Cr | |
3 BHK | 1014 sq.ft | ₹3.29 Cr | |
3.5 BHK | 1300 sq.ft | ₹4.22 Cr |
Floor Plans
Floor Plan Coming Soon
Top Facilities
Location & Connectivity
About Mulund West
About the Builder
L&T Realty is a leading real estate developer known for delivering quality projects across India.
Investment Highlights
Frequently Asked Questions
Disclaimer
The information provided on this project page is shared only for general awareness and user understanding. It does not represent any offer, commitment, warranty, or endorsement. Project details are gathered from publicly available sources such as State RERA websites, official builder portals, and documents shared by authorized channel partners. The platform presents this information in a simplified format to help users with research and comparison. It does not own or control the content. Buyers are strongly advised to verify all project details, approvals, pricing, and terms directly with the builder or promoter before making any purchase decision.
LnT Rejuve 360 Mulund - Quick Links
Download Project Documents
Get detailed floor plans, pricing, and project brochure