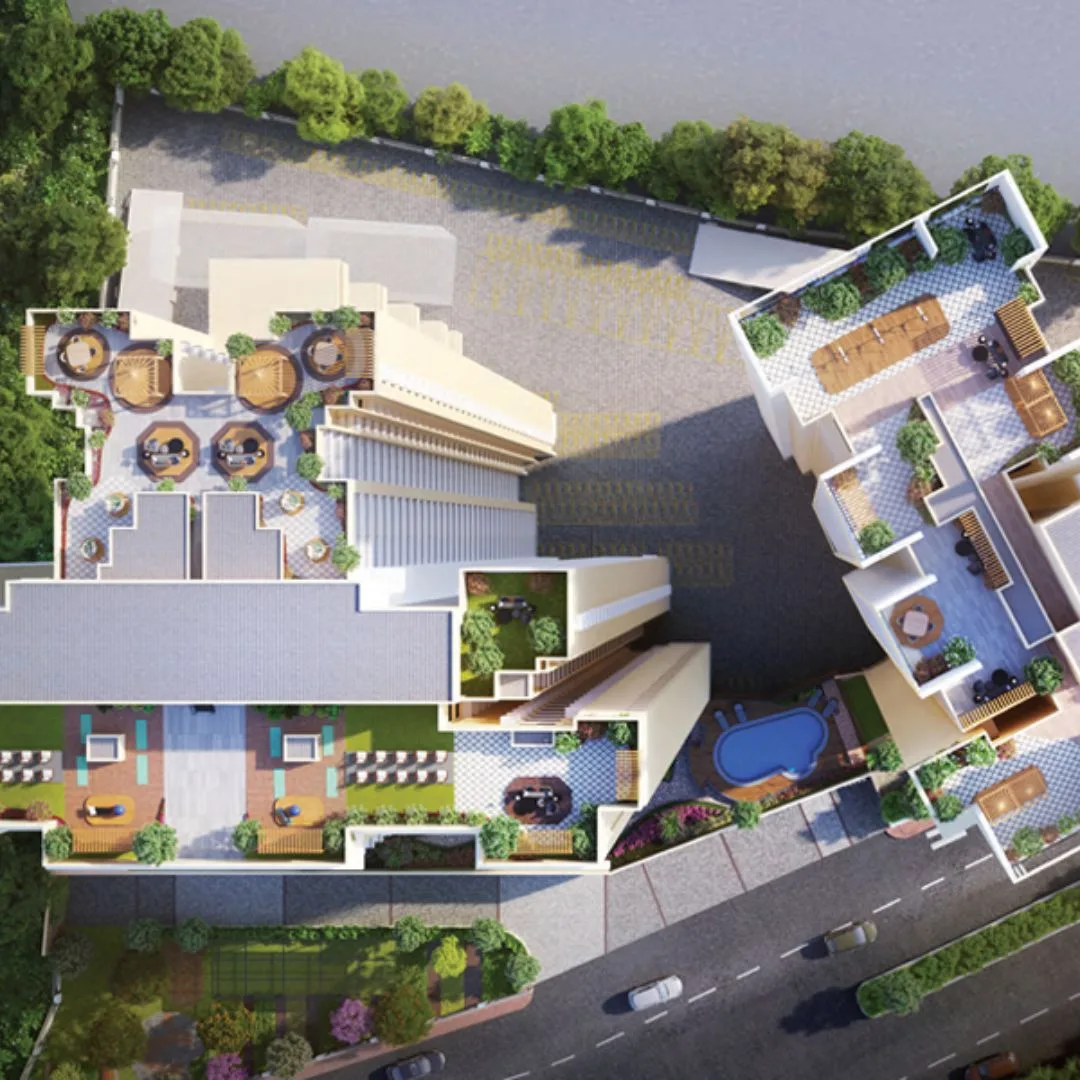
Raunak Fortuna Shilphata
About the Project
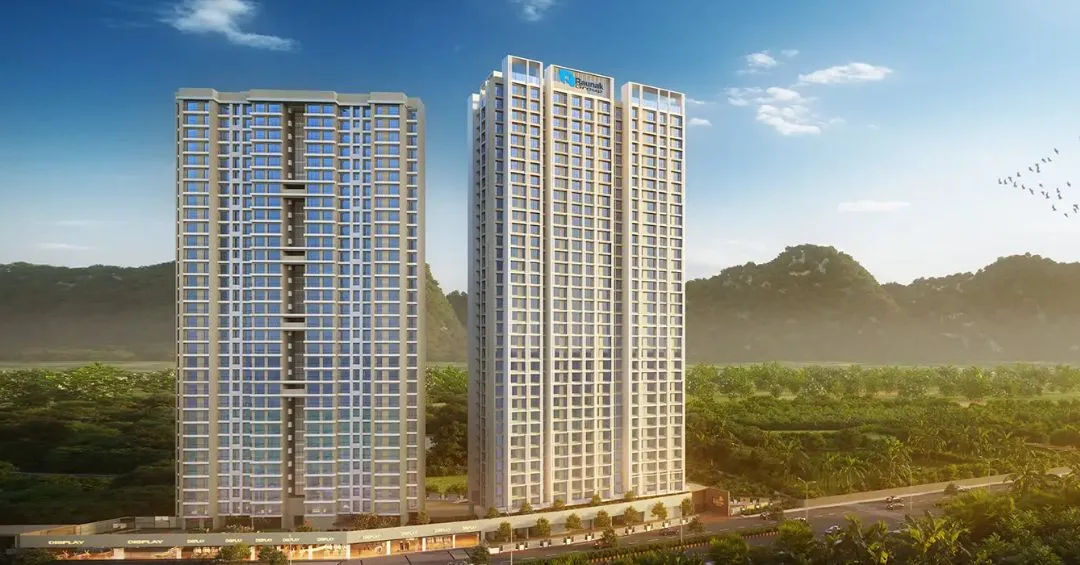
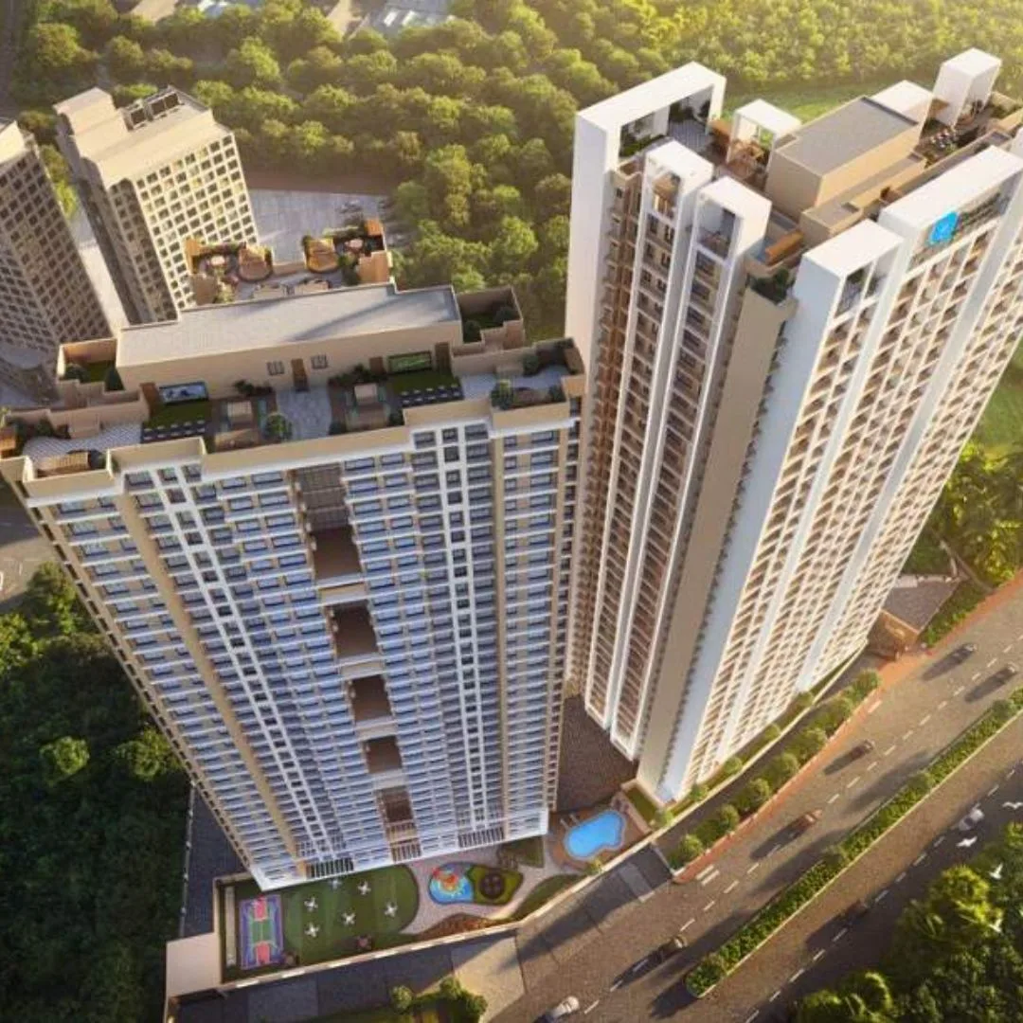
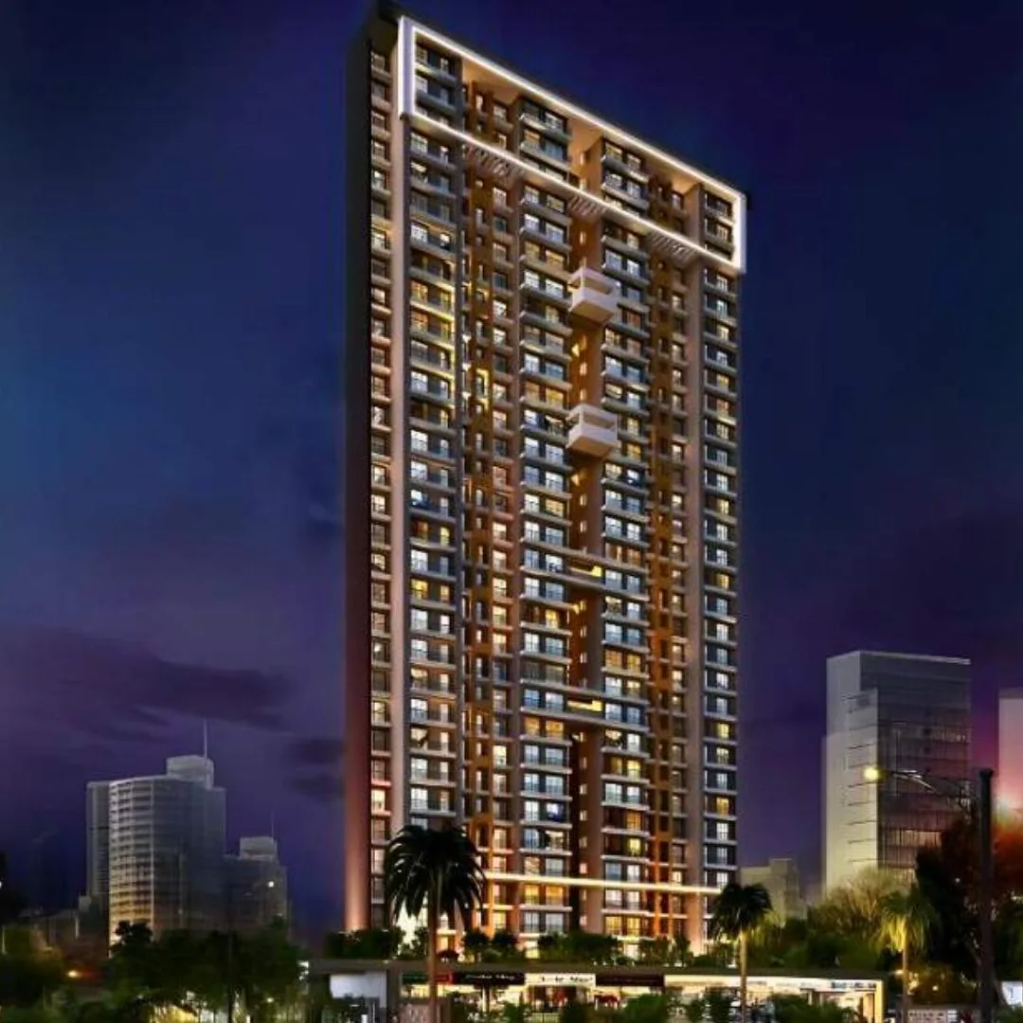
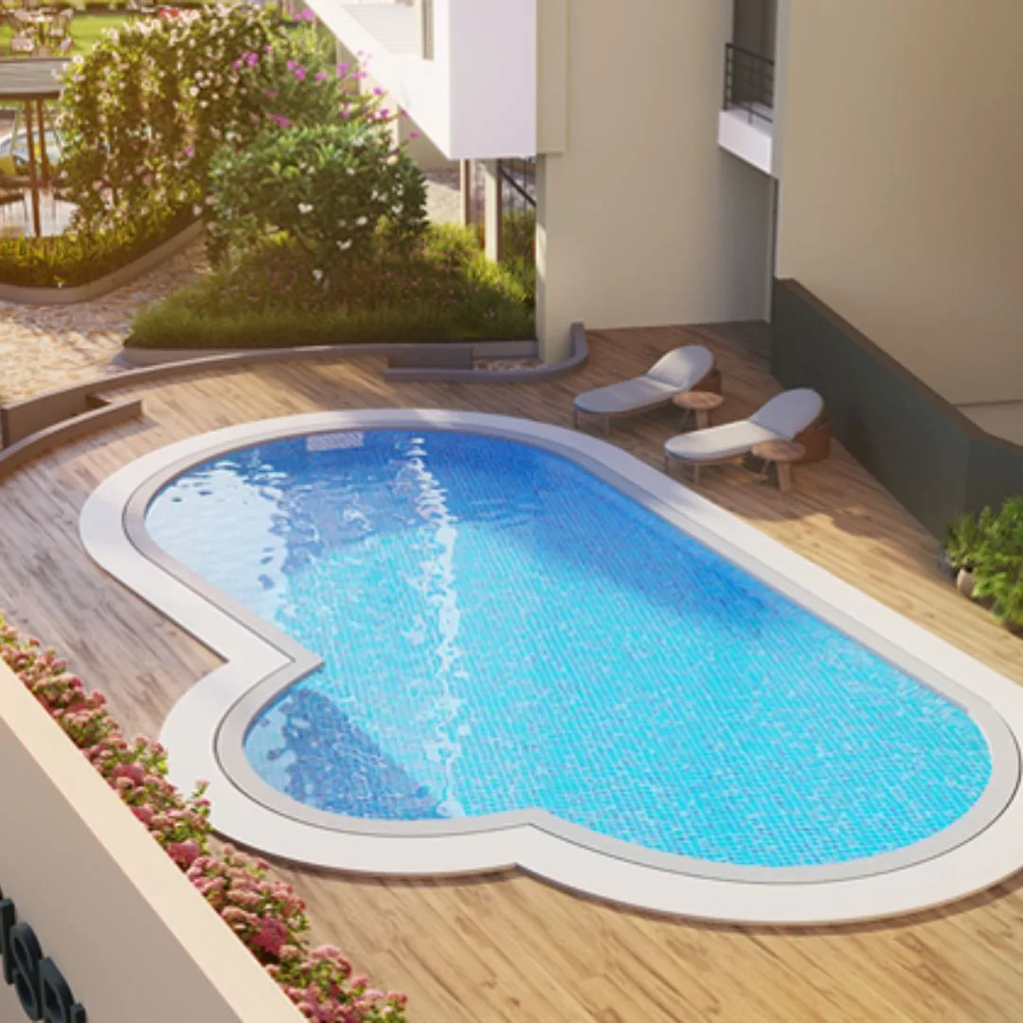
Raunak Fortuna in Shilphata is a premium residential project offering smartly designed 1 and 2 BHK apartments in a prime location with excellent connectivity. Surrounded by key business hubs, educational institutions, shopping centers, and healthcare facilities, it offers the perfect mix of convenience and comfort. Each apartment is spacious, well-ventilated, and thoughtfully planned, complemented by scenic views and top-tier amenities. The gated community features 24x7 security, a clubhouse, swimming pool, sports courts, podium lifestyle, kids’ play area, and ample parking. Ideal for professionals, families, and students alike, Raunak Fortuna creates a relaxing yet well-connected environment. With quick access to highways and public transport, commuting is hassle-free. Whether you're looking for modern living or a peaceful retreat within the city, Raunak Fortuna Shilphata stands out as a refined choice for your next home.
Key Highlights
- RERA Registered
- Ready to Move
- 2 BHK Homes
- Prime Shilphata Location
Price List
| Type | Carpet Area | Price Range | Enquire Now |
|---|---|---|---|
2 BHKPOPULAR |
Floor Plans
Floor Plan Coming Soon
Top Facilities
Location & Connectivity
About Shilphata
About the Builder
Investment Highlights
Frequently Asked Questions
Disclaimer
The information provided on this project page is shared only for general awareness and user understanding. It does not represent any offer, commitment, warranty, or endorsement. Project details are gathered from publicly available sources such as State RERA websites, official builder portals, and documents shared by authorized channel partners. The platform presents this information in a simplified format to help users with research and comparison. It does not own or control the content. Buyers are strongly advised to verify all project details, approvals, pricing, and terms directly with the builder or promoter before making any purchase decision.
Raunak Fortuna Shilphata - Quick Links
Download Project Documents
Get detailed floor plans, pricing, and project brochure