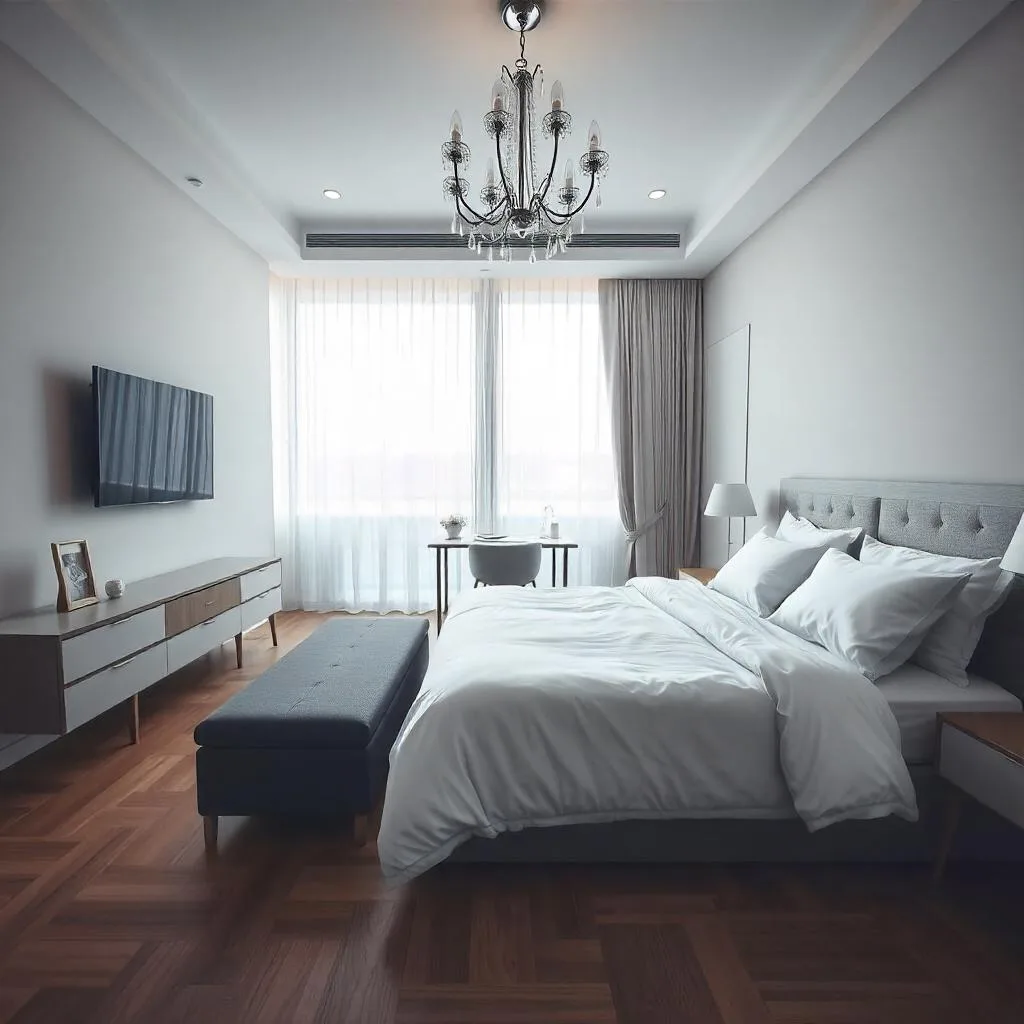
Sanghvi Optima Dadar East
About the Project
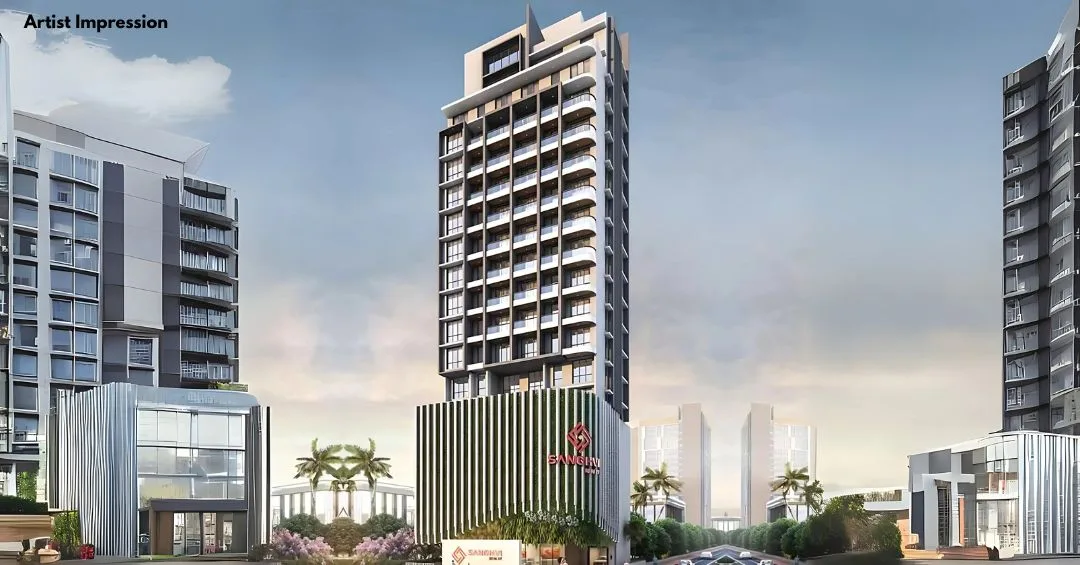
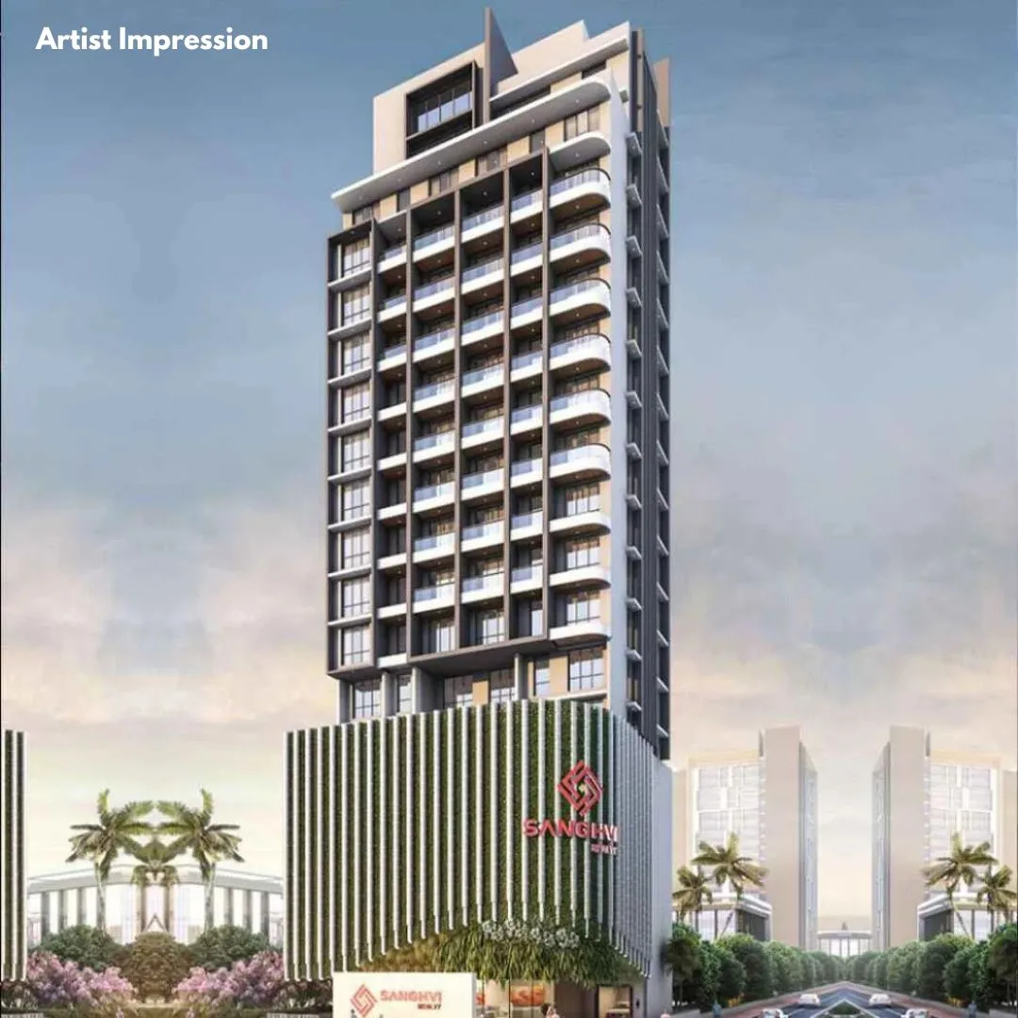
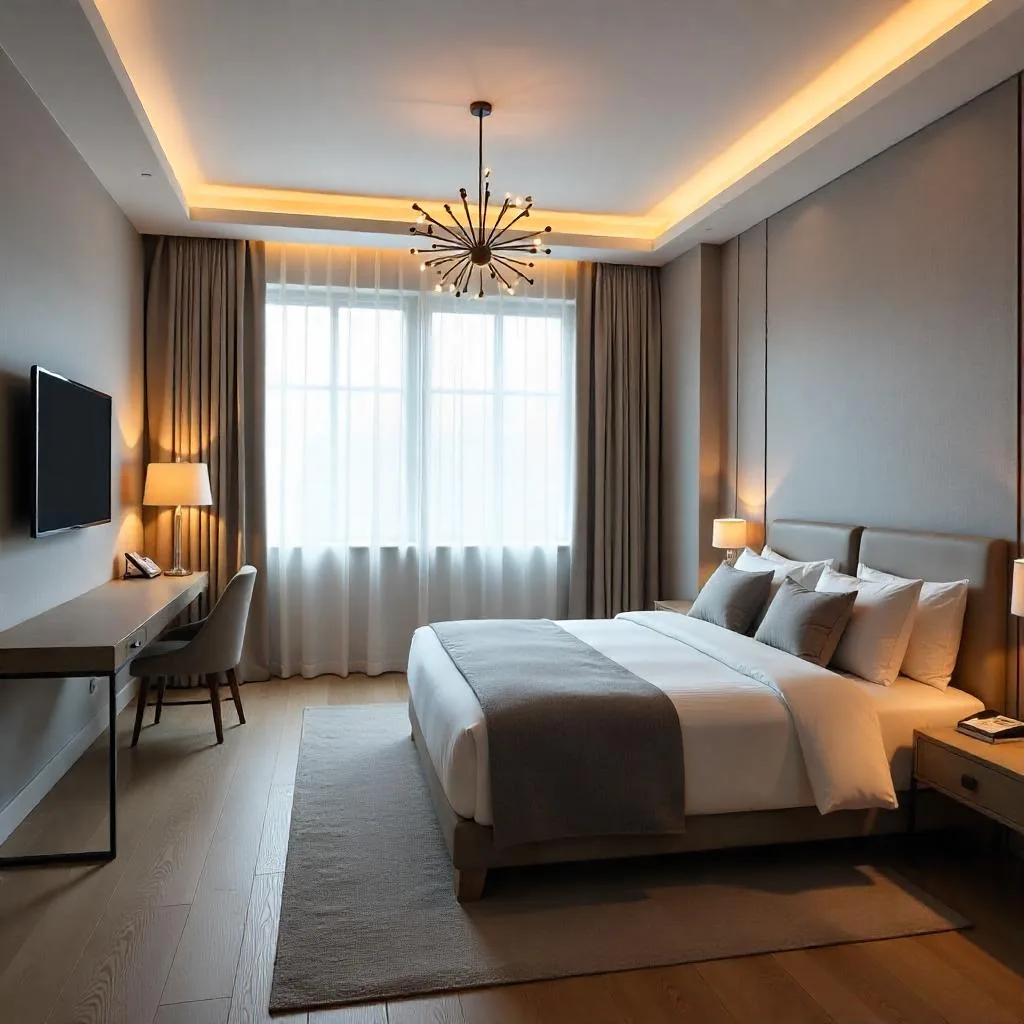
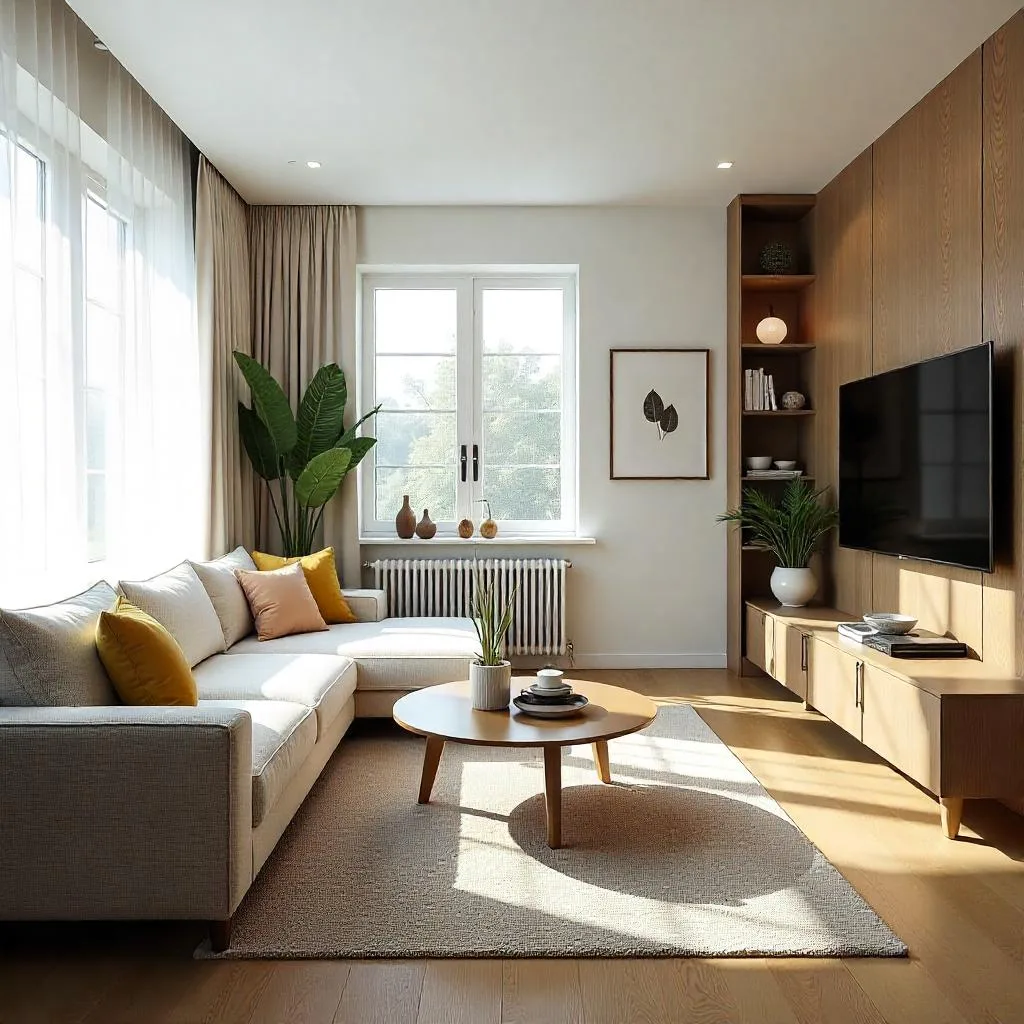
Sanghvi Optima, an upscale residential project by Suparshwa Homes Private Limited (Sanghvi Realty), is taking shape in the prime locality of Hindu Colony, Dadar East, Mumbai, on Road No. 3. Spanning around 0.11 to 0.25 acres, it features a single tower with G+3 podium and 15 residential floors, offering 23 to 77 well-planned units. The project presents spacious 1, 2, and 3 BHK apartments ranging from 435 sq. ft. to 1162 sq. ft., all designed for Vastu compliance, optimal light, and some with private decks. Residents will enjoy premium amenities like a swimming pool, gym, terrace garden, indoor games, multipurpose hall, kids’ play area, and a senior citizen zone. Enhanced security includes 24x7 CCTV surveillance, modern fire systems, power backup, and a designer lobby. Strategically located, Sanghvi Optima offers excellent connectivity to Dadar Railway Station, Eastern Express Highway, and proximity to renowned schools, hospitals, and shopping destinations like Phoenix Palladium Mall.
Key Highlights
- RERA Registered
- Under Construction
- Possession by 2028
- Highway Connectivity
- Premium Living
Price List
| Type | Carpet Area | Price Range | Enquire Now |
|---|---|---|---|
1 BHKPOPULAR | 435 - 533 sq.ft | ₹2.18 Cr - ₹2.67 Cr | |
2 BHK | 584 - 896 sq.ft | ₹2.92 Cr - ₹4.48 Cr | |
3 BHK | 1057 sq.ft | ₹5.29 Cr |
Floor Plans
Floor Plan Coming Soon
Top Facilities
Location & Connectivity
About Dadar East
About the Builder
Suparshwa Homes Private Limited (Sanghvi Realty) is a leading real estate developer known for delivering quality projects across India.
Investment Highlights
Frequently Asked Questions
Disclaimer
The information provided on this project page is shared only for general awareness and user understanding. It does not represent any offer, commitment, warranty, or endorsement. Project details are gathered from publicly available sources such as State RERA websites, official builder portals, and documents shared by authorized channel partners. The platform presents this information in a simplified format to help users with research and comparison. It does not own or control the content. Buyers are strongly advised to verify all project details, approvals, pricing, and terms directly with the builder or promoter before making any purchase decision.
Sanghvi Optima Dadar East - Quick Links
Download Project Documents
Get detailed floor plans, pricing, and project brochure