
Sheth 72 West Andheri
About the Project
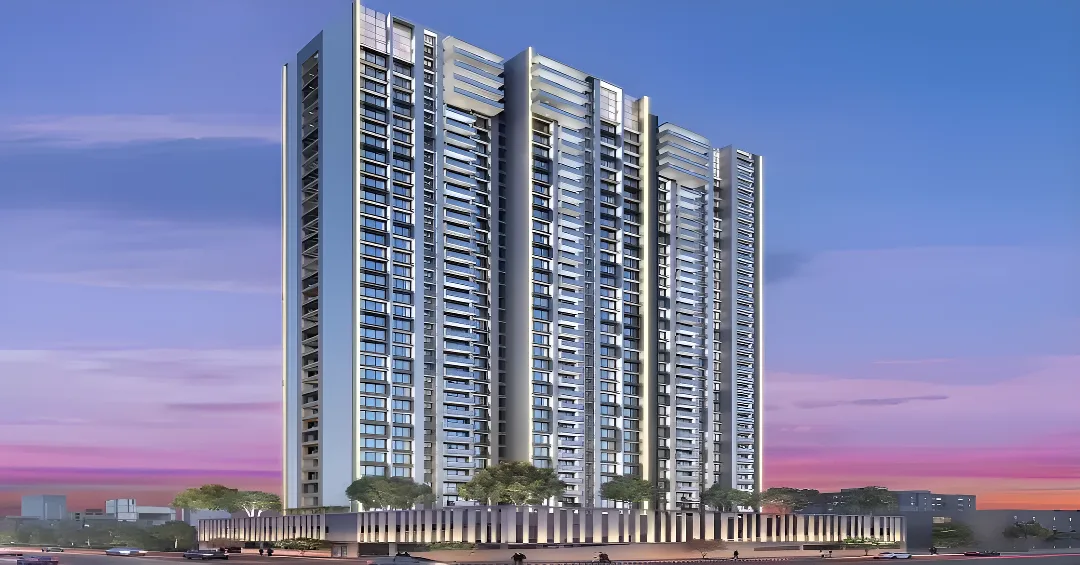
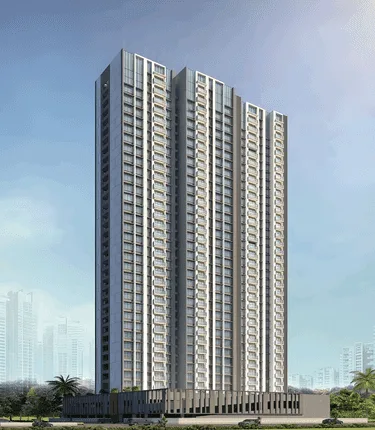
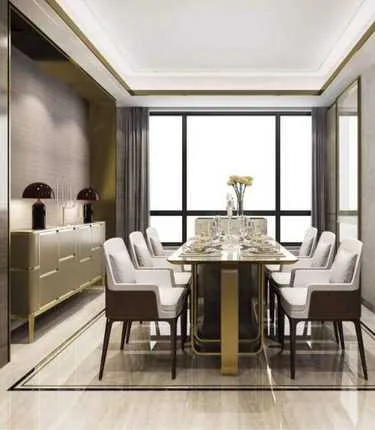
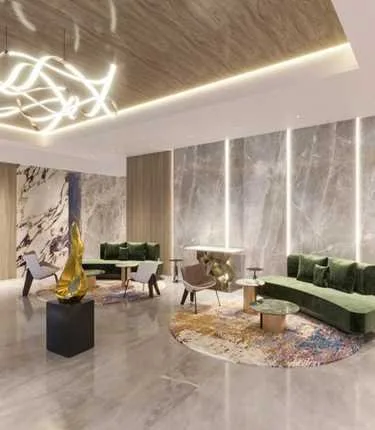
A residential development project is located in Andheri West, Mumbai, Ashwin Sheth Group's Sheth 72 West. This project offers elevated grand living in the enchanting neighborhood of Lokhandwala. The 2, 3 & 4 bedroom apartments offer a stunning blend of graceful harmony and sophisticated style. The modern lifestyle amenities provided by Sheth 72 West include a Banquet Hall, Business Center, Games Room, Gymnasium, Swimming Pool, Jacuzzi, Kids Play Area, Kids Pool, Mini Theatre, Multipurpose Lawn, Reflexology Pathway, and Senior Citizen's Corner. There is something truly exceptional about 72 West. This is because it presents magnificent luxury homes where the luxuriant serenity of the neighborhood exists seamlessly with the creative ambiance of active city life.
Key Highlights
- RERA Registered
- Ready to Move
- Ready Possession
- Well-Connected Location
- Luxury Residences
Price List
| Type | Carpet Area | Price Range | Enquire Now |
|---|---|---|---|
2 BHKPOPULAR | 783 sq.ft | ₹2.70 Cr | |
3 BHK | 1120 sq.ft | ₹5.30 Cr | |
4 BHK | 1800 sq.ft | ₹8.50 Cr | |
5 BHK | 2874 sq.ft | ₹10.00 Cr |
Floor Plans
Floor Plan Coming Soon
Top Facilities
Location & Connectivity
About Andheri West
About the Builder

Ashwin Sheth Group is one of India's leading luxury real estate developers with a strong presence in Mumbai, Thane, and Dubai. Founded in 1986 (formerly as Sheth Group), the company has built a reputation for design-driven residential, commercial, retail, township, and mixed-use developments. Landmark projects include Viviana Mall, BeauMonde, Sheth Avalon, and Sheth Montana, with a focus on innovation, quality, and timely delivery.
Investment Highlights
Frequently Asked Questions
Disclaimer
The information provided on this project page is shared only for general awareness and user understanding. It does not represent any offer, commitment, warranty, or endorsement. Project details are gathered from publicly available sources such as State RERA websites, official builder portals, and documents shared by authorized channel partners. The platform presents this information in a simplified format to help users with research and comparison. It does not own or control the content. Buyers are strongly advised to verify all project details, approvals, pricing, and terms directly with the builder or promoter before making any purchase decision.
Sheth 72 West Andheri - Quick Links
Download Project Documents
Get detailed floor plans, pricing, and project brochure