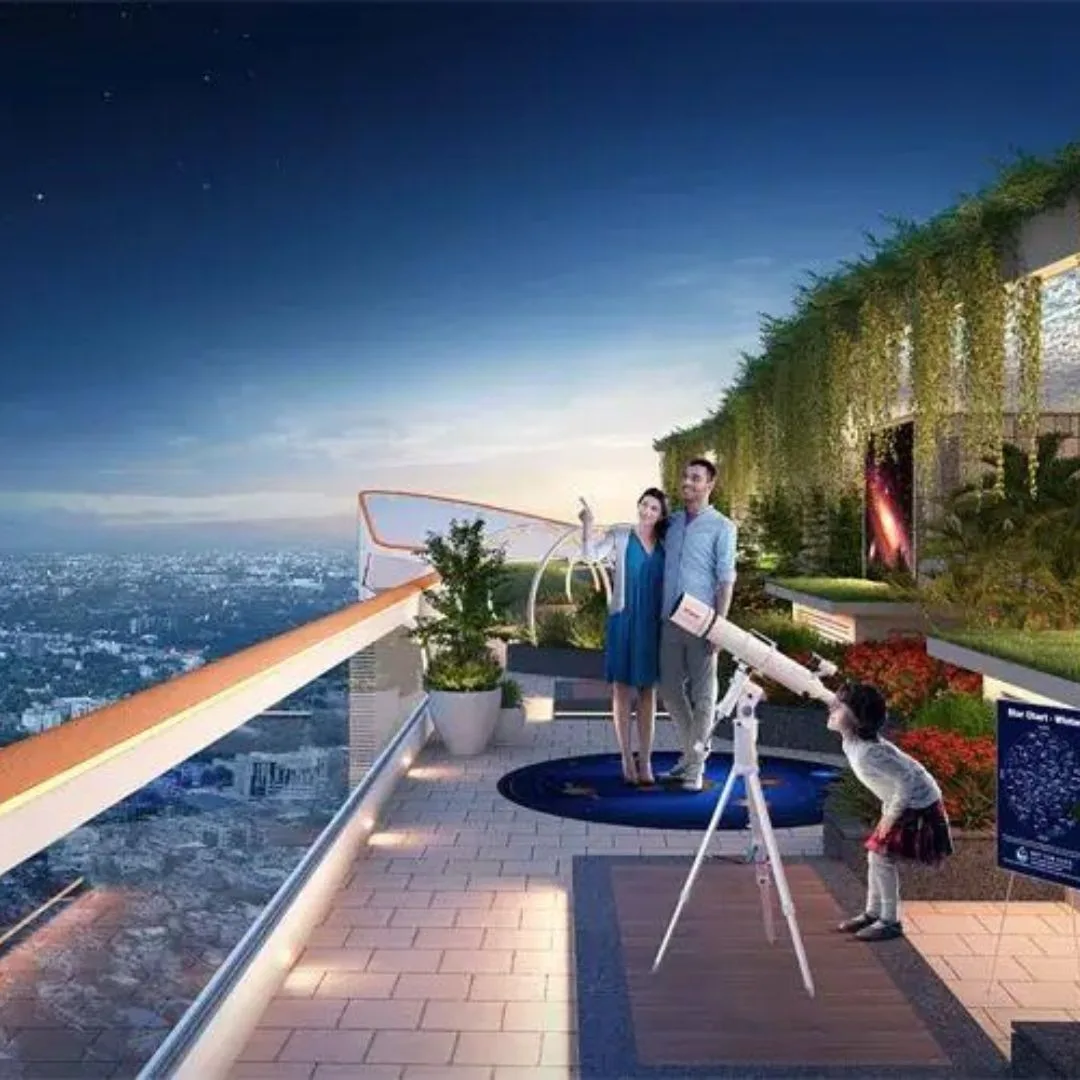
Siddha Sky Wadala
About the Project
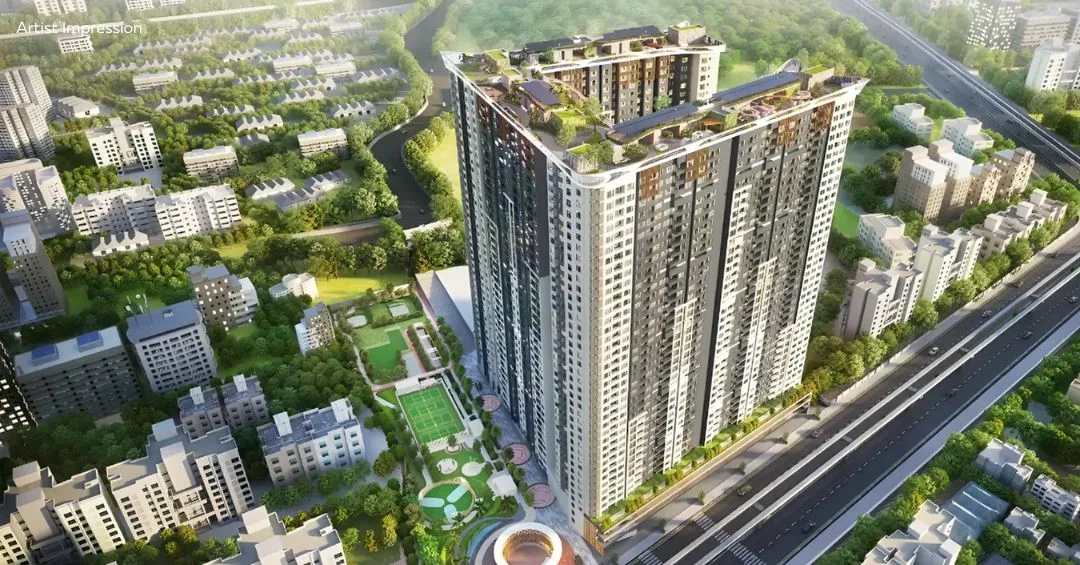
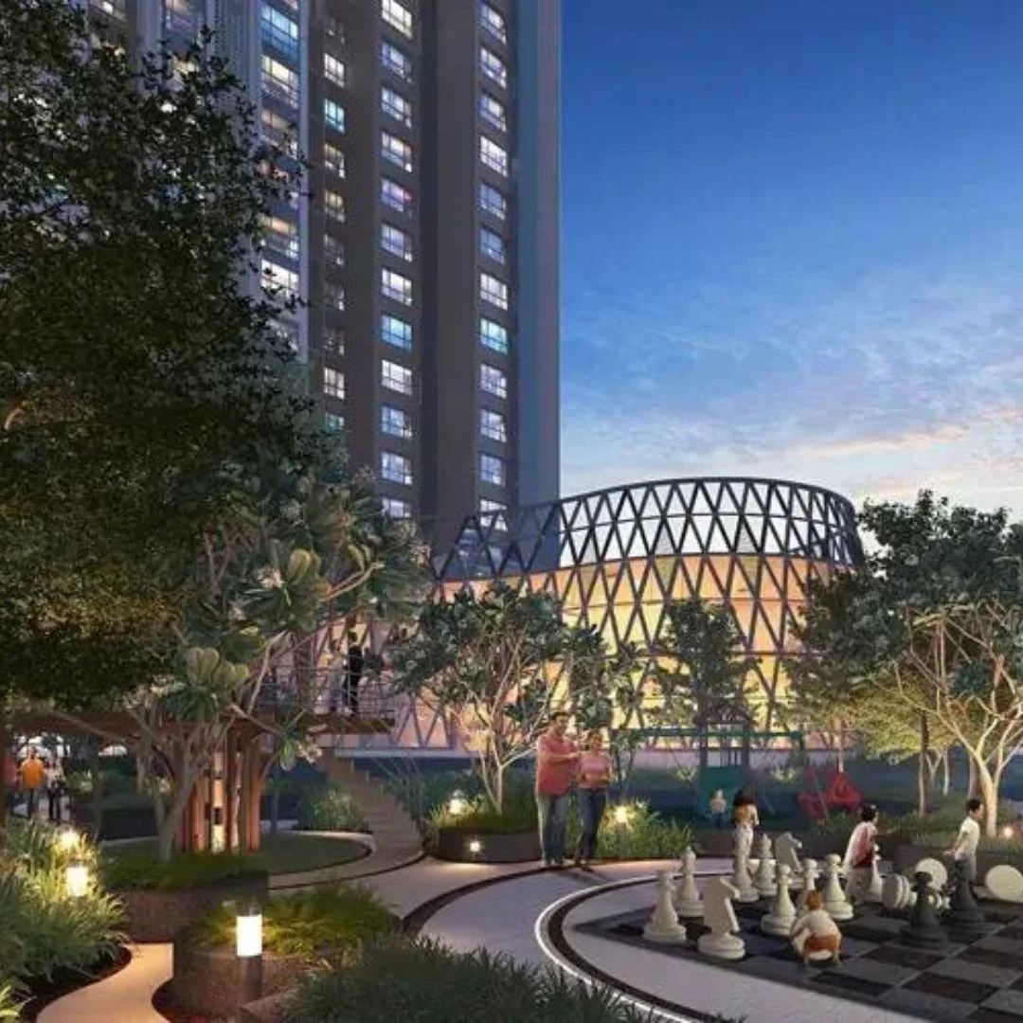
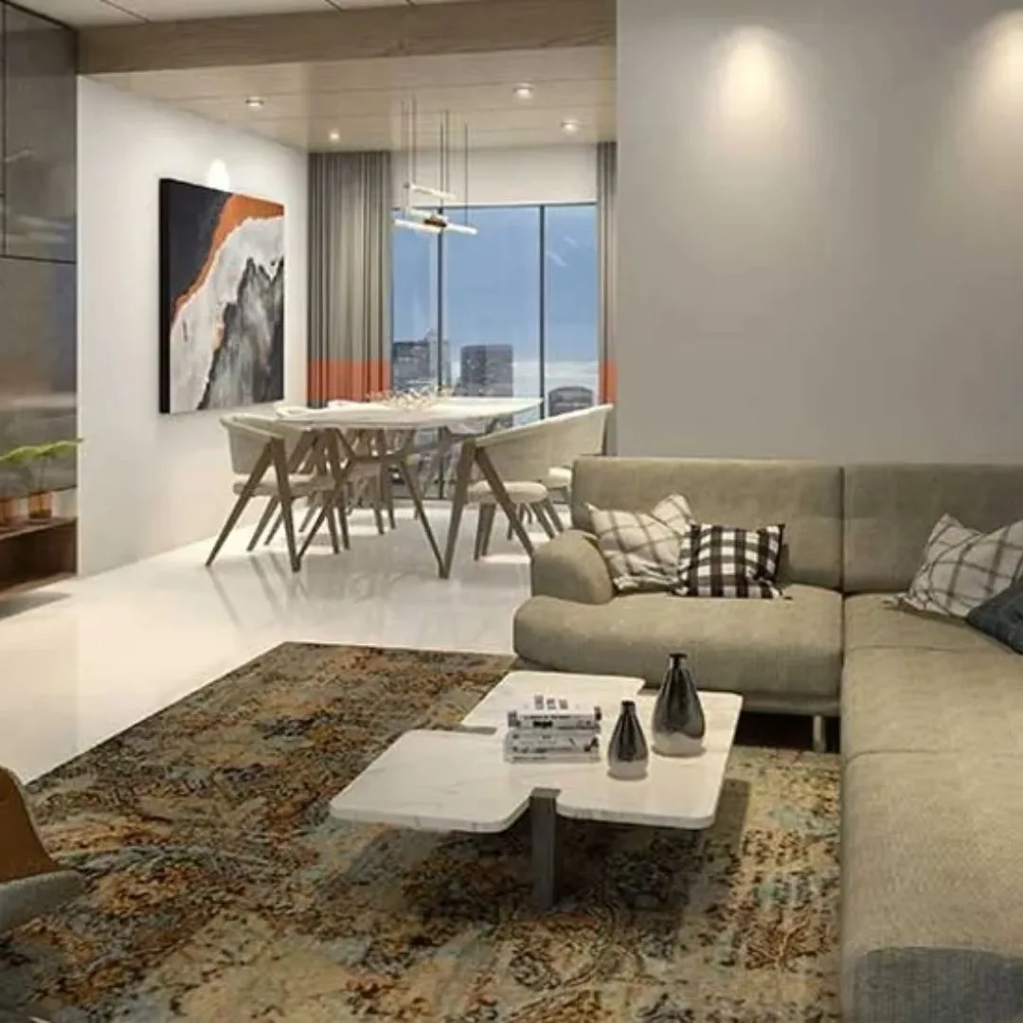
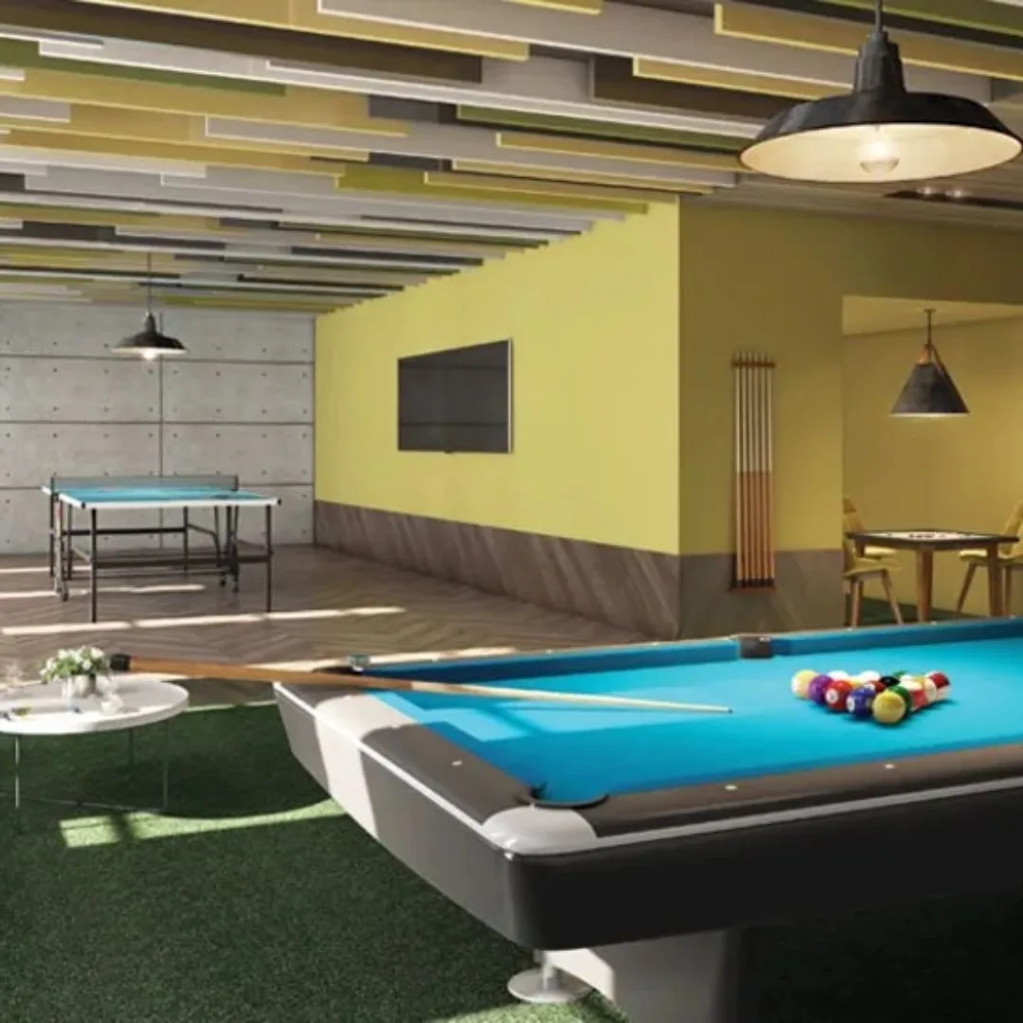
Siddha Sky by Siddha Group in Wadala offers elegantly designed 2 & 3 BHK residences spread across 4 acres with ample open spaces. Enjoy world-class amenities, including a swimming pool, cricket turf, multipurpose court, senior citizens' sit-out, kids' play area, indoor games, banquet hall, and jogging track. Located just 3 minutes from GTB Monorail Station and Eastern Freeway, and 5 minutes from BKC Elevated Road and Wadala Monorail. Convenient access to schools, hospitals, and major landmarks like CSMT, Bandra-Worli Sea Link, and the airport.
Key Highlights
- RERA Registered
- Ready to Move
- Ready Possession
- Railway Station Proximity
- Premium Living
Price List
| Type | Carpet Area | Price Range | Enquire Now |
|---|---|---|---|
2 BHKPOPULAR | 606 sq.ft | ₹1.70 Cr | |
3 BHK | 868 sq.ft | ₹2.44 Cr |
Floor Plans
Floor Plan Coming Soon
Top Facilities
Location & Connectivity
About Wadala
About the Builder
Siddha Group is a leading real estate developer known for delivering quality projects across India.
Investment Highlights
Frequently Asked Questions
Disclaimer
The information provided on this project page is shared only for general awareness and user understanding. It does not represent any offer, commitment, warranty, or endorsement. Project details are gathered from publicly available sources such as State RERA websites, official builder portals, and documents shared by authorized channel partners. The platform presents this information in a simplified format to help users with research and comparison. It does not own or control the content. Buyers are strongly advised to verify all project details, approvals, pricing, and terms directly with the builder or promoter before making any purchase decision.
Siddha Sky Wadala - Quick Links
Download Project Documents
Get detailed floor plans, pricing, and project brochure