 Signature Square




Signature Square
About the Project
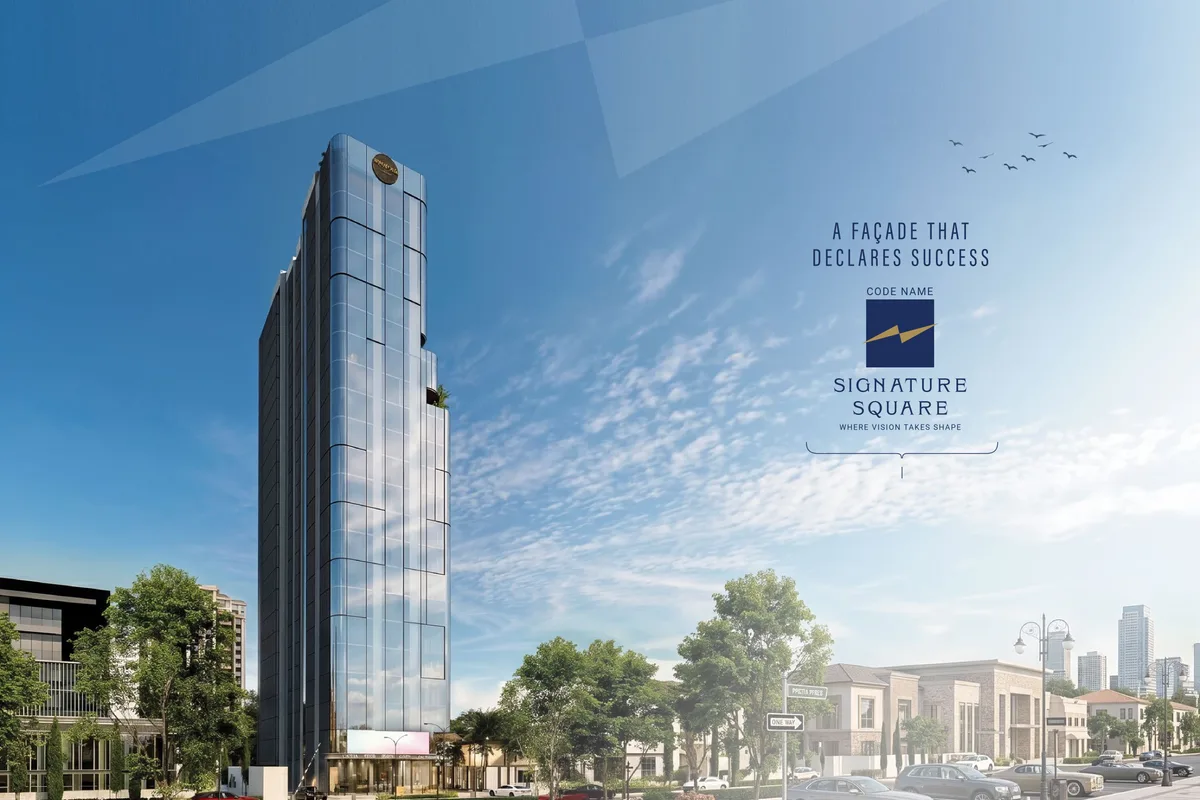
Signature Square, Thane — Where Vision Takes Shape A new commercial landmark is rising in Wagle Estate, Thane — bold, uncompromising, and built for businesses that refuse to blend in. Signature Square by Nyshaa Realty is a G+22 storey Grade A+ commercial tower offering premium office spaces and retail units designed for IT firms, BFSI companies, CA offices, consultants, startups, and boutique retail brands. Spread across a 1,124 sq. meter landmark plot on the prominent 16Z Road, Signature Square brings together intelligent architecture, seamless connectivity, and an atmosphere of absolute credibility — right in the heart of one of Mumbai Metropolitan Region's fastest-growing commercial micro-markets. MahaRERA Registration No. PC1330002600995
Key Highlights
- Iconic G+22 storey standalone commercial tower with Grade A+ IT & professional office spaces
- 1,124 sq. meter landmark plot on 16Z Road, Wagle Estate
- Smart, future-ready premium office & retail units from 400 to 750 sq.ft.
- Efficient floor plans engineered for maximum usable area
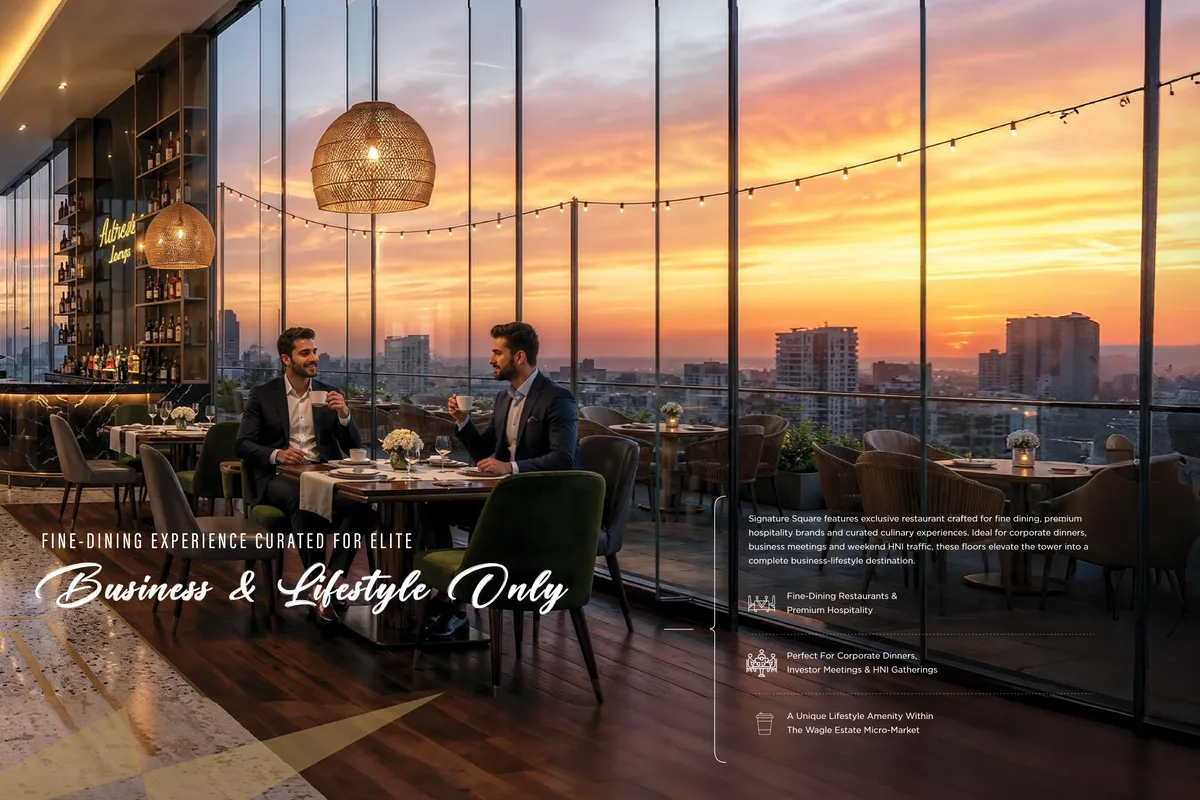
- Exclusive top-floor rooftop restaurant with panoramic skyline and mountain views
- 19 floors of Grade A+ corporate workspaces (Floors 2–20)
- Grand double-height, air-conditioned lobby with VIP waiting lounge
- Exclusive day-care centre for working professionals
- Complete Vaastu-aligned layout
- G+1 premium retail frontage designed for boutique and luxury brands
Price List
| Unit Type | Area | Price Range | Action |
|---|---|---|---|
Retail Shops | 439 - 453 sqft | Price on Request | |
Office Units | 270 – 1,756 sqft | Price on Request | |
Rooftop Restaurant | 2,132 sq.ft. | Price on Request |
Floor Plans
Floor Plan Available on Request
Top Facilities
Location & Connectivity
About Wagle Estate Thane
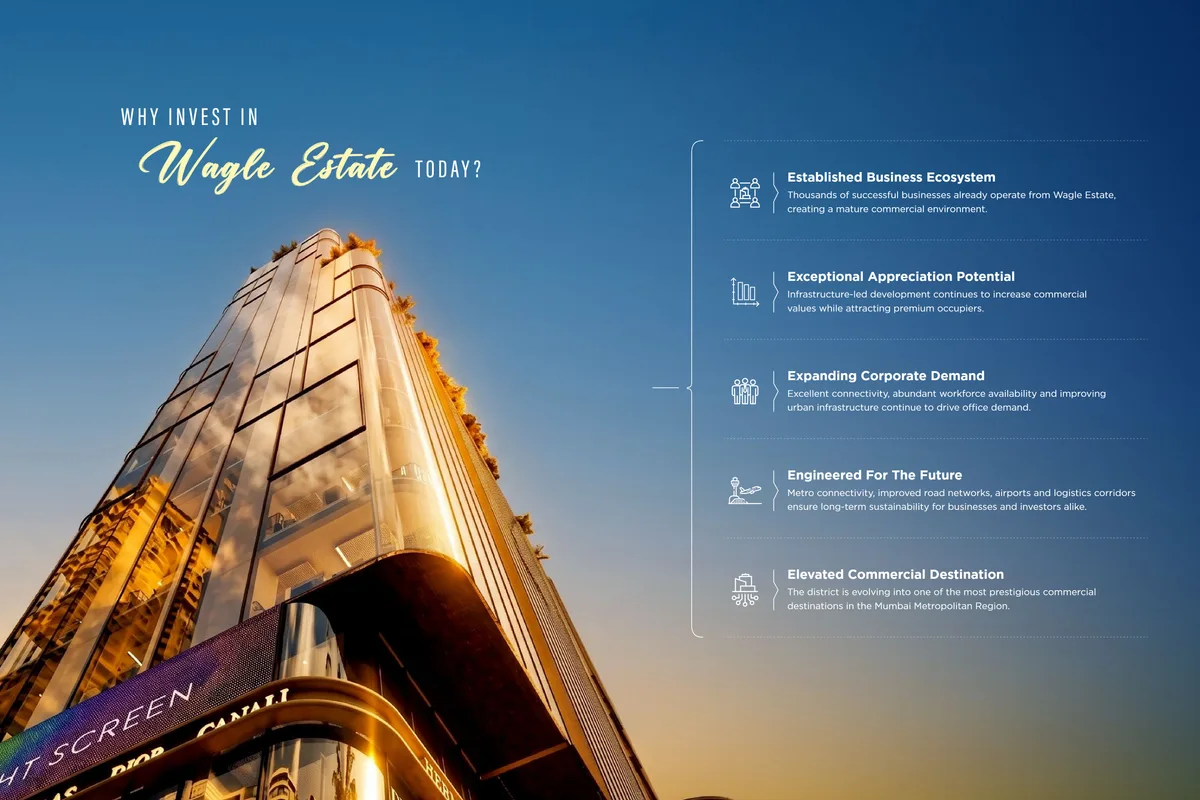
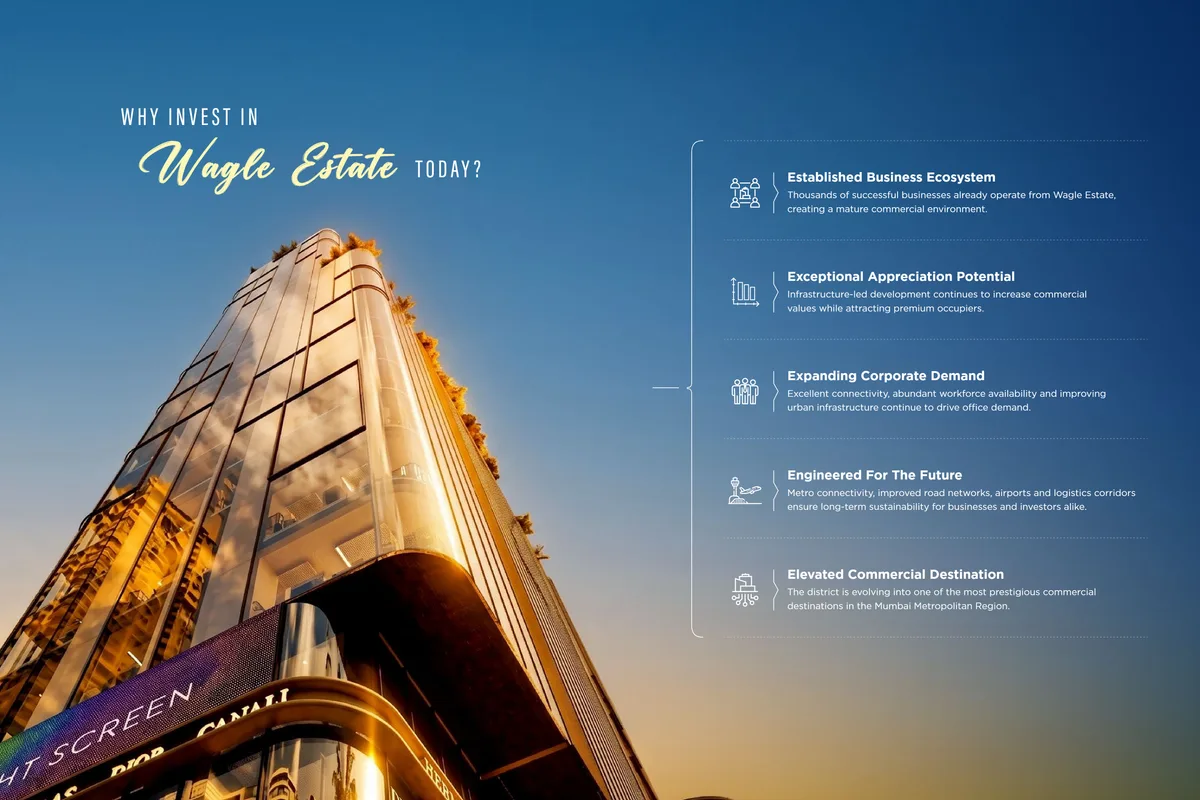
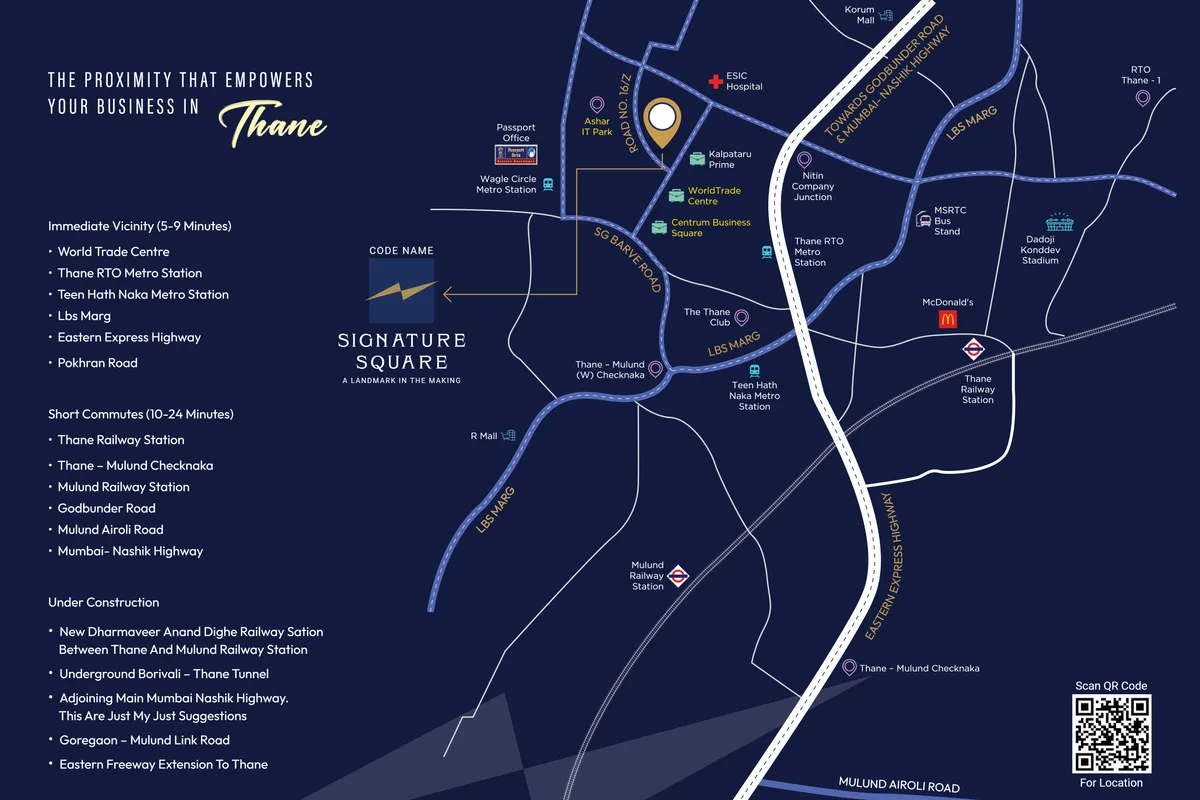
Wagle Estate lies in the heart of Thane. The place is well-known, as major industrial and commercial hubs are located in Wagle Estate. Strong connectivity, modern infrastructure, and business attract families, working professionals, investors, and long-term homeowners who seek an urban yet peaceful lifestyle.
Connectivity is one of Wagle Estate's strongest advantages. The locality enjoys easy access to Thane Railway Station, enabling hassle-free travel to Mumbai, Navi Mumbai, and nearby suburbs. Major road networks, including the Eastern Express Highway, Ghodbunder Road, Jogeshwari–Vikhroli Link Road (JVLR), and Mulund LBS Marg, provide seamless connectivity to prominent commercial destinations such as Mulund, Powai, Bandra-Kurla Complex (BKC), and Lower Parel. Major residential areas such as Majiwada, Vartak Nagar, Panchpakhadi, Ghodbunder Road, and Mulund ensure a large working population within easy commuting distance.
About the Developer
Nyshaa Spacebuild Private Limited is an emerging, active real estate development company based in the Mumbai Metropolitan Region (MMR), India. Nyshaa Spacebuild focuses primarily on commercial real estate activities. They specialize in constructing modern business hubs, corporate office layouts, and high-street retail zones tailored for startups, professionals, and corporate enterprises.
Investment Highlights
Frequently Asked Questions
Disclaimer
The information provided on this project page is shared only for general awareness and user understanding. It does not represent any offer, commitment, warranty, or endorsement. Project details are gathered from publicly available sources such as State RERA websites, official builder portals, and documents shared by authorized channel partners. The platform presents this information in a simplified format to help users with research and comparison. It does not own or control the content. Buyers are strongly advised to verify all project details, approvals, pricing, and terms directly with the builder or promoter before making any purchase decision.
Signature Square Wagle Estate Thane - Quick Links
Download Documents
Brochure, floor plans and price list