



The Olive Wagle Estate
About the Project
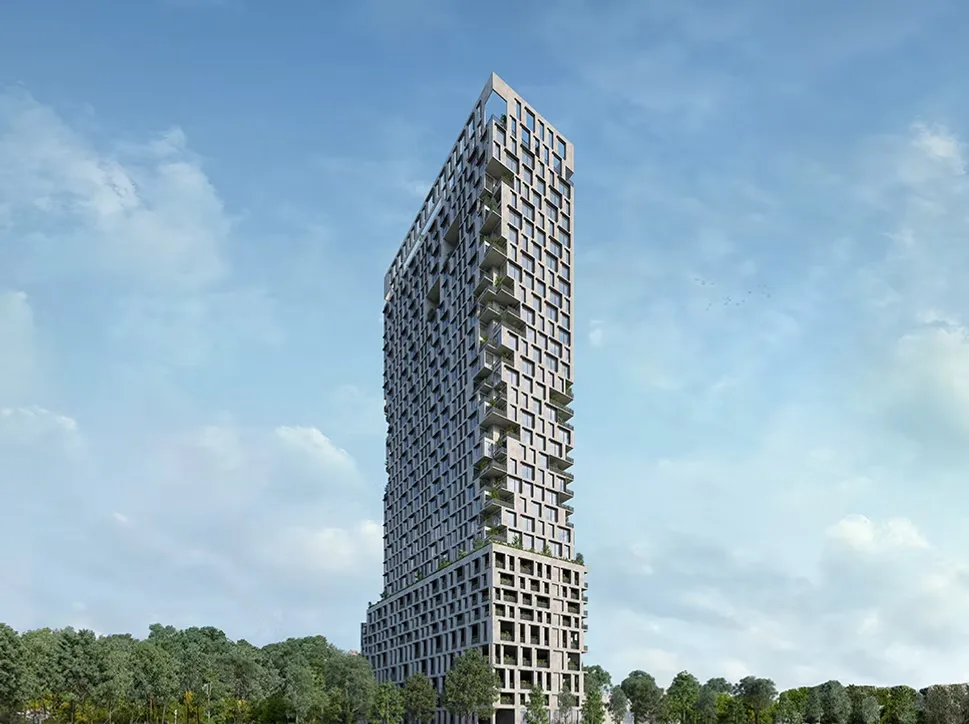
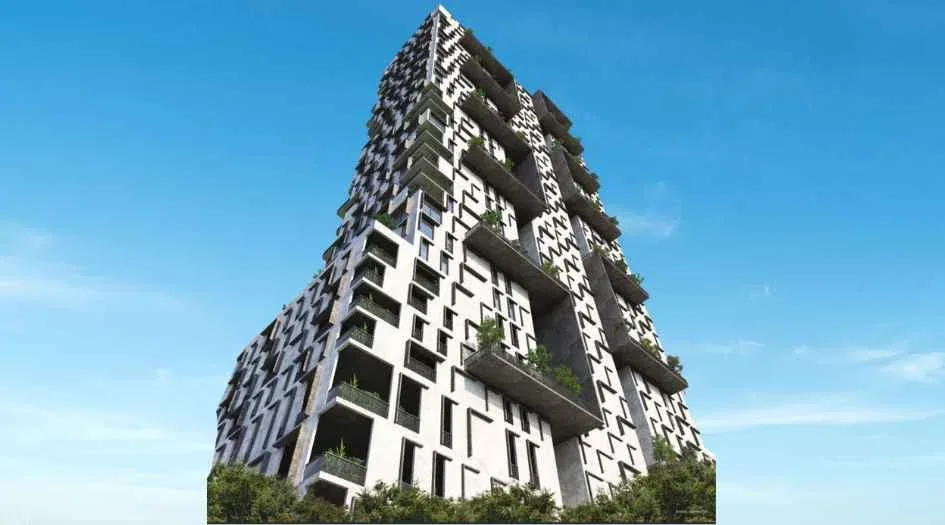
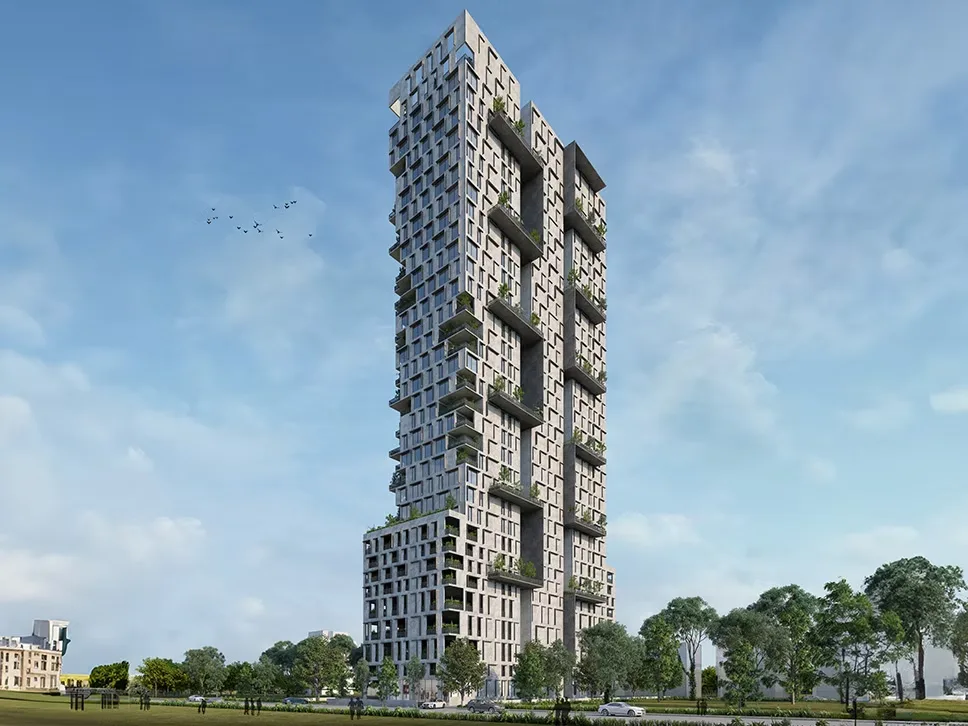
Ekatva The Olive Thane West by Ekatva Group is a landmark commercial project located in the prime hub of Wagle Estate, Thane West, beside Bhoomi Velocity. This exclusive 34-storey commercial tower offers premium commercial offices, MSME units, and retail spaces designed for business excellence. Enjoy world-class amenities including diverse balcony office spaces, a seminar room, a common conference room, lush greenery, and landscaped surroundings. Ekatva The Olive Thane West boasts excellent connectivity: Eternity Mall – 3 min, Mulund Check Naka – 3 min, Eastern Express Highway – 5 min, Korum Mall – 6 min, Viviana Mall – 7 min, and easy access to Thane & Mulund Railway Stations. The project’s strategic location near Teen Hath Naka, Ghodbunder Road, and Kapurbawdi Junction ensures maximum convenience for businesses. With premium specifications, modern design, and unmatched location advantages, Ekatva The Olive Wagle Estate Thane West is the ultimate destination for thriving commercial growth.
Key Highlights
- RERA Registered
- Prime Wagle Estate Thane Location
Price List
| Unit Type | Area | Price Range | Action |
|---|---|---|---|
Boutique Office (Compact) | 793 sq. ft. | ₹1.59 Cr onwards | |
Standard Workspace | 927 – 929 sq. ft. | ₹1.67 Cr – ₹2.50 Cr | |
Mid-Sized Office Layout | 1,385 sq. ft. | ₹2.49 Cr onwards | |
Executive Office Unit | 1,458 – 1,468 sq. ft. | ₹2.62 Cr – ₹2.64 Cr | |
Premium Large Layout | 1,963 – 1,977 sq. ft. | ₹3.53 Cr – ₹3.95 Cr | |
Corporate Suite (Large) | 2,270 – 2,279 sq. ft. | ₹4.10 Cr – ₹6.12 Cr |
Floor Plans
Floor Plan Available on Request
Top Facilities
Location & Connectivity
About Wagle Estate Thane
Wagle Estate lies in the heart of Thane. The place is well-known, as major industrial and commercial hubs are located in Wagle Estate. Strong connectivity, modern infrastructure, and business attract families, working professionals, investors, and long-term homeowners who seek an urban yet peaceful lifestyle. Top educational institutes like Finland International School, Orchids International School, and Oxford International School are within reach. Hospitals like Jupiter Hospital, Highway Hospital, and Chirag Multi-Speciality Hospital are offering advanced healthcare facilities. For shopping and leisure, many entertainment hubs like Korum Mall, Viviana Mall, Lake Shore Mall, and R Mall are within reach. It offers a truly vibrant lifestyle, delicious food, rooftop dining, banks, groceries, and other daily necessities, all of which are readily available.
Connectivity is one of Wagle Estate's strongest advantages. The locality enjoys easy access to Thane Railway Station, enabling hassle-free travel to Mumbai, Navi Mumbai, and nearby suburbs. Major road networks, including the Eastern Express Highway, Ghodbunder Road, Jogeshwari–Vikhroli Link Road (JVLR), and Mulund LBS Marg, provide seamless connectivity to prominent commercial destinations such as Mulund, Powai, Bandra-Kurla Complex (BKC), and Lower Parel. The presence of well-established business hubs, including Ashar IT Park, Oriana Business Park, Centrum Business Square, and Sunrise Business Park, has significantly boosted residential demand in the area. As a result, property values in Wagle Estate have witnessed substantial appreciation over the past few years. With continuous infrastructure development and increasing commercial growth, investing in Wagle Estate presents a promising opportunity for strong long-term returns and capital appreciation.
About the Developer
Ekatva Group is a leading real estate developer known for delivering quality projects across India.
Investment Highlights
Frequently Asked Questions
Disclaimer
The information provided on this project page is shared only for general awareness and user understanding. It does not represent any offer, commitment, warranty, or endorsement. Project details are gathered from publicly available sources such as State RERA websites, official builder portals, and documents shared by authorized channel partners. The platform presents this information in a simplified format to help users with research and comparison. It does not own or control the content. Buyers are strongly advised to verify all project details, approvals, pricing, and terms directly with the builder or promoter before making any purchase decision.
The Olive Wagle Estate - Quick Links
Download Documents
Brochure, floor plans and price list