Aanya Crystal Antara Manpada
About the Project
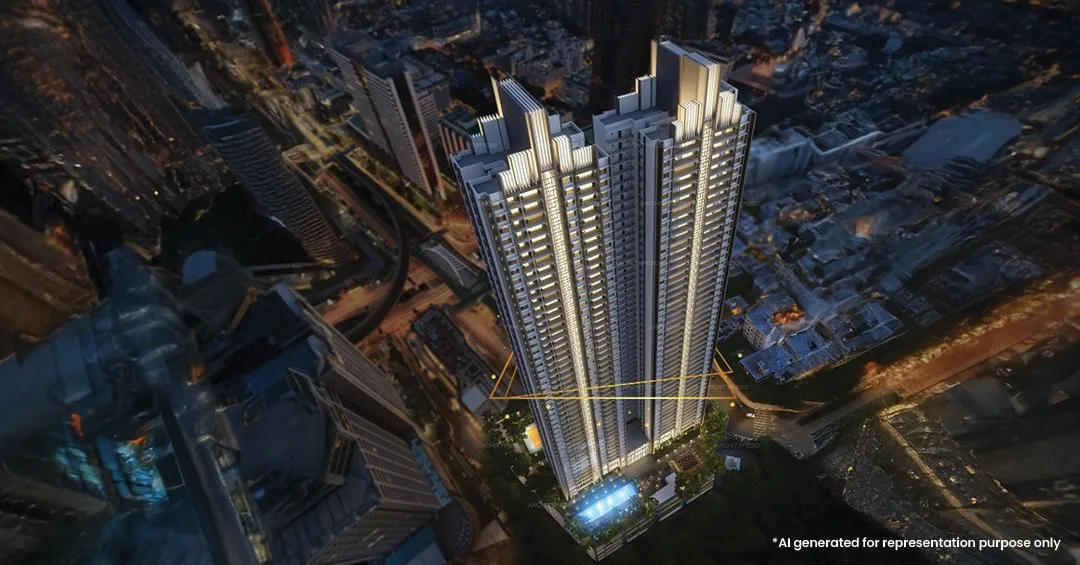
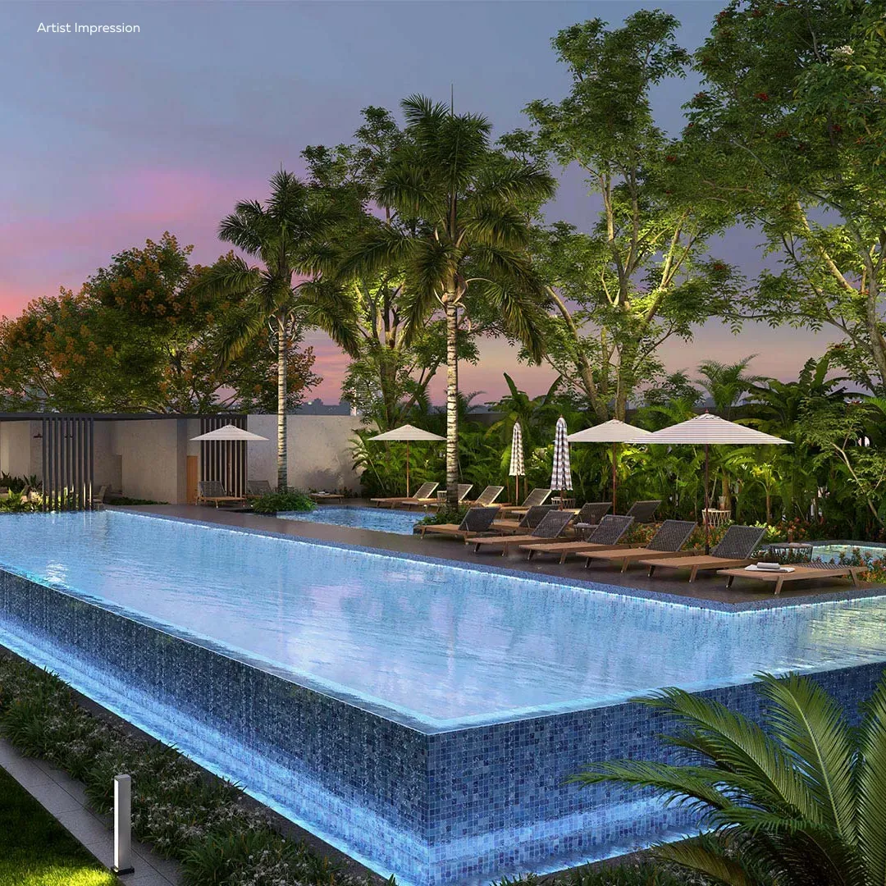
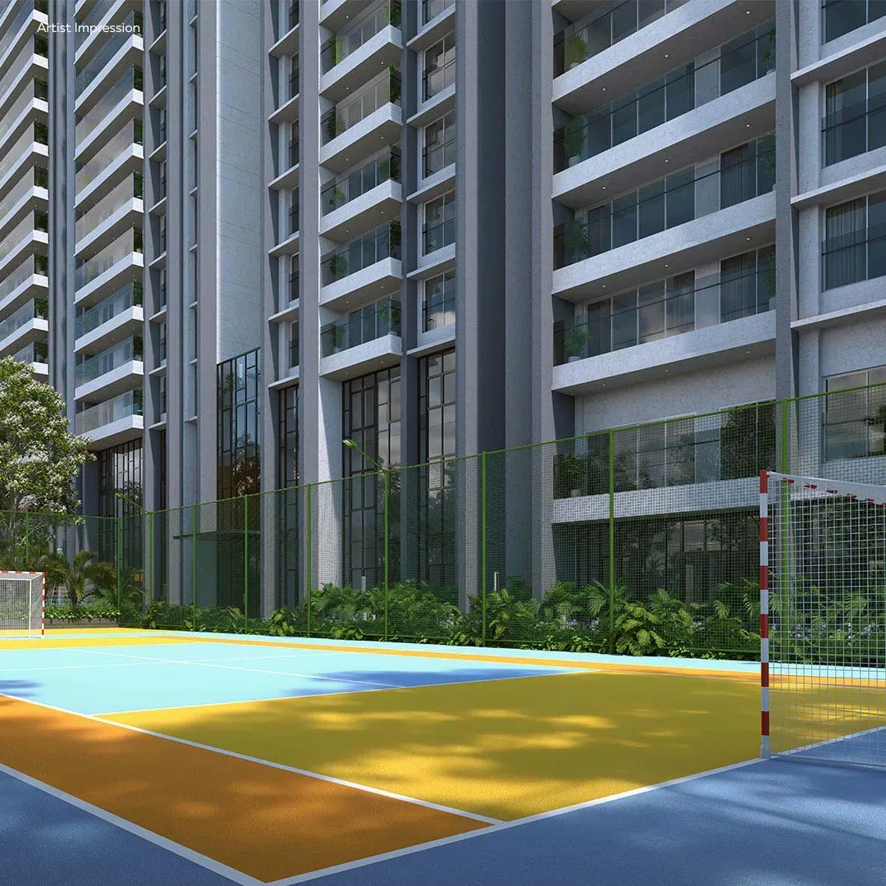
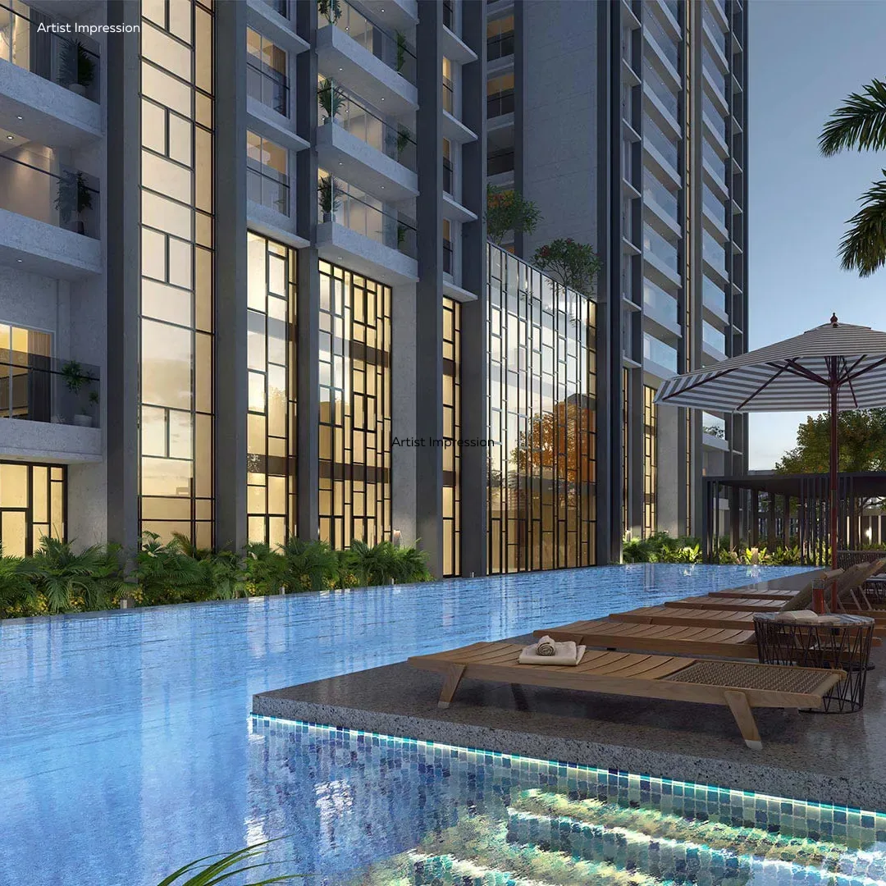
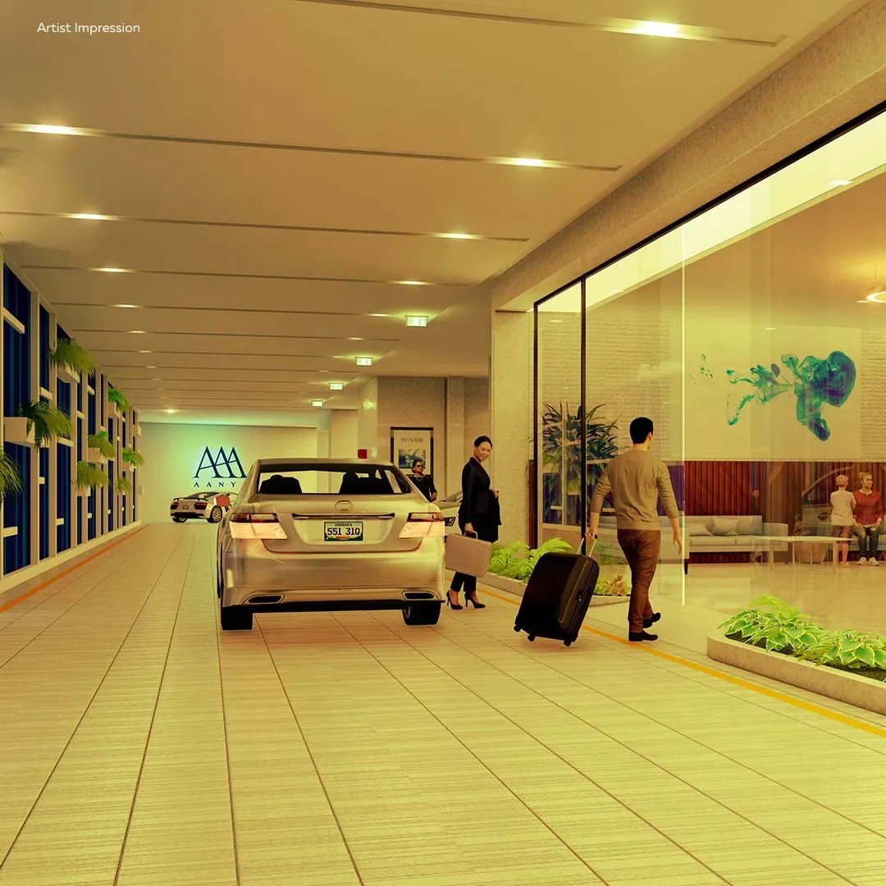
Aanya Crystal Antara, developed by Aanya Constructive Intelligence, is a premium residential project in Manpada, Thane West. Spanning 1.75 acres, the project comprises two high-rise towers with configurations of G+4 podiums and 38 to 48 floors, offering 1, 2, 3, and 4 BHK apartments with sizes ranging from 488.68 to 1684 sq. ft. Residents enjoy a 60,000 sq. ft. three-level clubhouse, a swimming pool, an acupressure park, and a senior citizen sit-out. The project offers breathtaking views of Yeoor Hills and Thane Creek. Strategically located near the Eastern Express Highway, it provides seamless connectivity to Thane and Mumbai. With proximity to schools, hospitals, and shopping centers, it is ideal for families and professionals. Features include 24x7 security, CCTV surveillance, and ample parking. RERA-registered (P51700054437), the project offers luxurious homes starting from ₹1.13 Cr onwards, with possession expected by December 2028.
Key Highlights
- RERA Registered
- New Launch
- Possession by 2028
- Highway Connectivity
- Value-for-Money Homes
Price List
| Type | Carpet Area | Price Range | Enquire Now |
|---|---|---|---|
1 BHKPOPULAR | 489 sq.ft | ₹98.66 L | |
2 BHK | 787 sq.ft | ₹1.90 Cr | |
3 BHK | 1024 sq.ft | ₹2.50 Cr | |
4 BHK | 1493 sq.ft | ₹3.01 Cr |
Floor Plans
Floor Plan Coming Soon
Top Facilities
Location & Connectivity
About Manpada
About the Builder

Aanya Constructive Intelligence is a leading Indian real estate development and project management company specializing in premium residential, township, and mixed-use developments across cities such as Thane, Nagpur, Indore, and Patiala. The company focuses on ethical practices, quality construction, and customer-centric development.
Investment Highlights
Frequently Asked Questions
Disclaimer
The information provided on this project page is shared only for general awareness and user understanding. It does not represent any offer, commitment, warranty, or endorsement. Project details are gathered from publicly available sources such as State RERA websites, official builder portals, and documents shared by authorized channel partners. The platform presents this information in a simplified format to help users with research and comparison. It does not own or control the content. Buyers are strongly advised to verify all project details, approvals, pricing, and terms directly with the builder or promoter before making any purchase decision.
Aanya Crystal Antara Manpada - Quick Links
Download Project Documents
Get detailed floor plans, pricing, and project brochure