 Mangeshi Heights Thane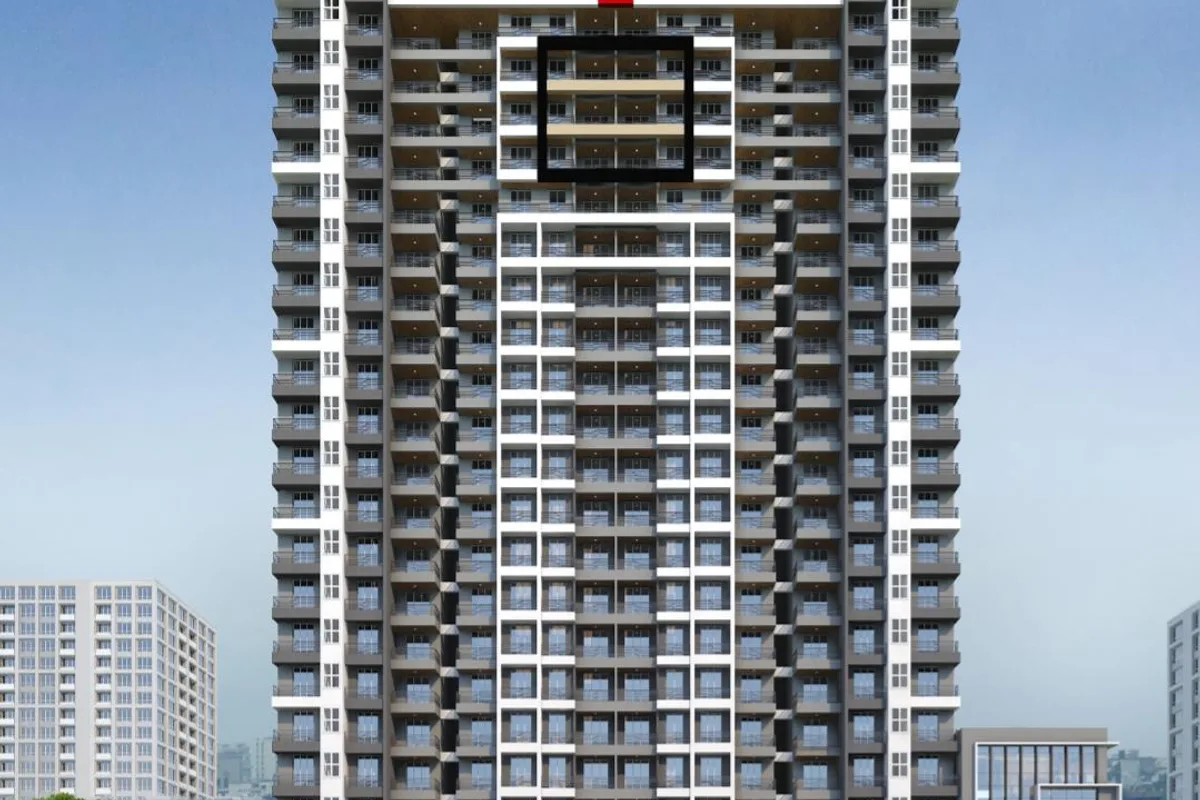


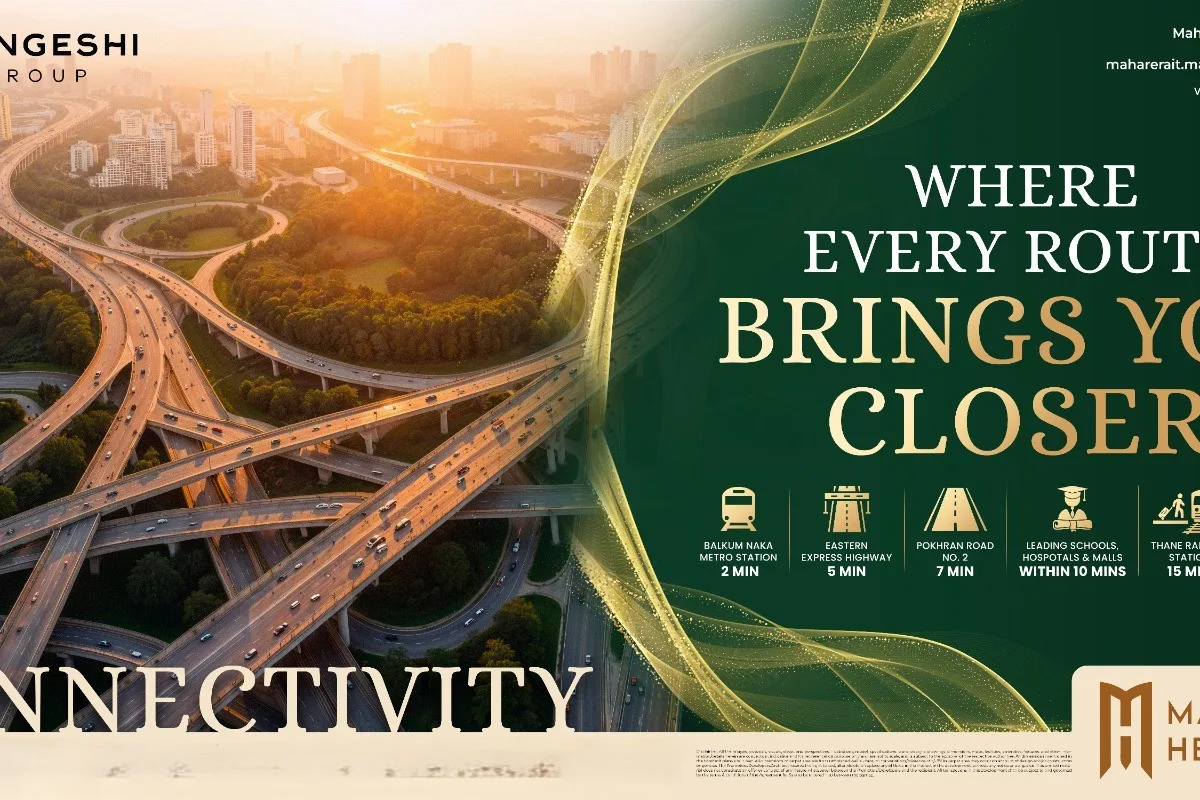
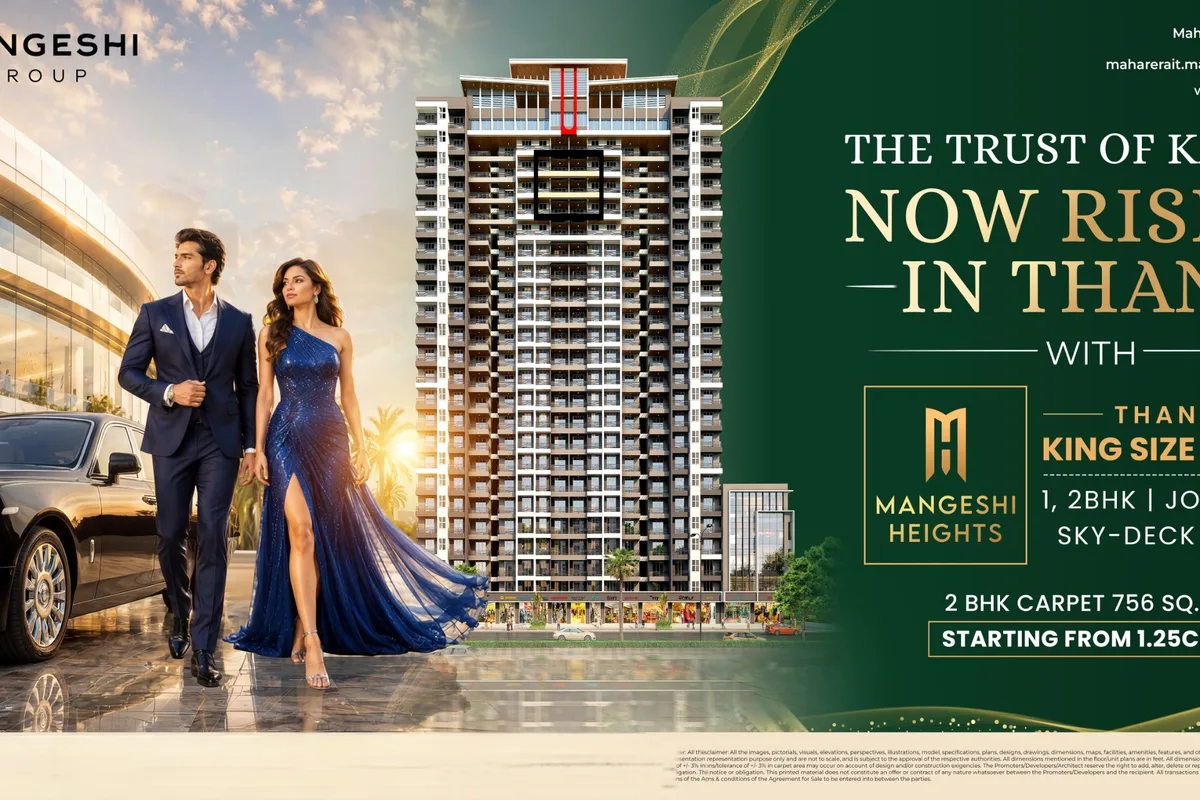


Mangeshi Heights Thane
About the Project
Mangeshi Heights is a new residential development in Balkum, Thane West, created for families seeking spacious homes in a well-connected urban neighbourhood. The project features a premium G+22 tower with a double-height entrance lobby, high-speed elevators, dedicated parking, and contemporary lifestyle amenities. The residences are planned with generous carpet areas, making them suitable for buyers who want more usable living space compared with compact city apartments. The project offers 1 BHK and 2 BHK homes, including larger 2 BHK configurations and jodi options as mentioned in the launch communication. Located in Devram Nagar, Balkum, Mangeshi Heights benefits from the area's growing residential and infrastructure development. Its location offers access to Eastern Express Highway, Ghodbunder Road, major commercial destinations, schools, hospitals, shopping centres, and transport routes across Thane West. Mangeshi Heights is registered with MahaRERA under registration number P51700080264, and the proposed completion timeline is December 2027.
Key Highlights
- Project: Mangeshi Heights
- Developer: Mangeshi Group
- Location: Devram Nagar, Balkum Pada, Thane West
- Project type: Residential / group housing
- Configurations: 1 and 2 BHK apartments
- Tower: G+22 premium tower
- RERA number: P51700080264
- Proposed possession: December 2027
- Land parcel: Approximately 1.21–1.34 acres, based on current project listings
- Total units: Approximately 139 units, according to project marketing information
Price List
| Type | Carpet Area | Price Range | Enquire Now |
|---|---|---|---|
1 BHK | 536 sq.ft | ₹96 Lacs+ | |
2 BHK | 741 sq.ft | ₹1.33 Cr+ | |
2 BHK | 756 sq.ft | ₹1.36 Cr+ |
Floor Plans
Floor Plan Coming Soon
Top Facilities
Location & Connectivity
About Balkum Thane West
Balkum is emerging as a sought-after residential destination in Thane West, driven by rapid development, improving infrastructure, and strong connectivity to key parts of the city. Its strategic location provides convenient access to Majiwada, Kapurbawdi, the Eastern Express Highway, Ghodbunder Road, and major employment hubs across Thane. The locality is particularly suitable for families and homebuyers seeking proximity to Thane’s established neighbourhoods while enjoying the benefits of newer residential developments. With ongoing infrastructure upgrades, Balkum is becoming increasingly well-connected to important business and commercial districts.
Residents also have easy access to shopping centres, schools, healthcare facilities, restaurants, and essential daily services in and around the neighbourhood. The combination of residential growth, connectivity, social infrastructure, and upcoming development makes Balkum a promising choice for end-users as well as long-term property investors.
About the Builder
Mangeshi Group (also known as Mangeshi Realtors or Mangeshi Builders) is a prominent, privately held real estate development company primarily operating in the Kalyan, Dombivli, and Thane region of Maharashtra, India. Led by Mangesh Dasrath Gaikar, the group has been a key player in shaping the skyline of the Mumbai Metropolitan Region's (MMR) outer corridors for over 33 years.
Investment Highlights
Frequently Asked Questions
From Our Blog
Disclaimer
The information provided on this project page is shared only for general awareness and user understanding. It does not represent any offer, commitment, warranty, or endorsement. Project details are gathered from publicly available sources such as State RERA websites, official builder portals, and documents shared by authorized channel partners. The platform presents this information in a simplified format to help users with research and comparison. It does not own or control the content. Buyers are strongly advised to verify all project details, approvals, pricing, and terms directly with the builder or promoter before making any purchase decision.
Mangeshi Heights Balkum Thane - Quick Links
Download Project Documents
Get detailed floor plans, pricing, and project brochure