Ace Enclave
About the Project
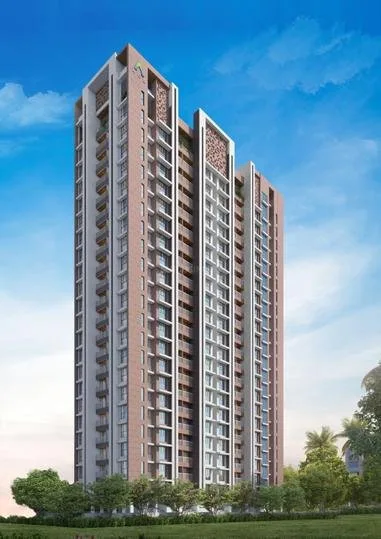
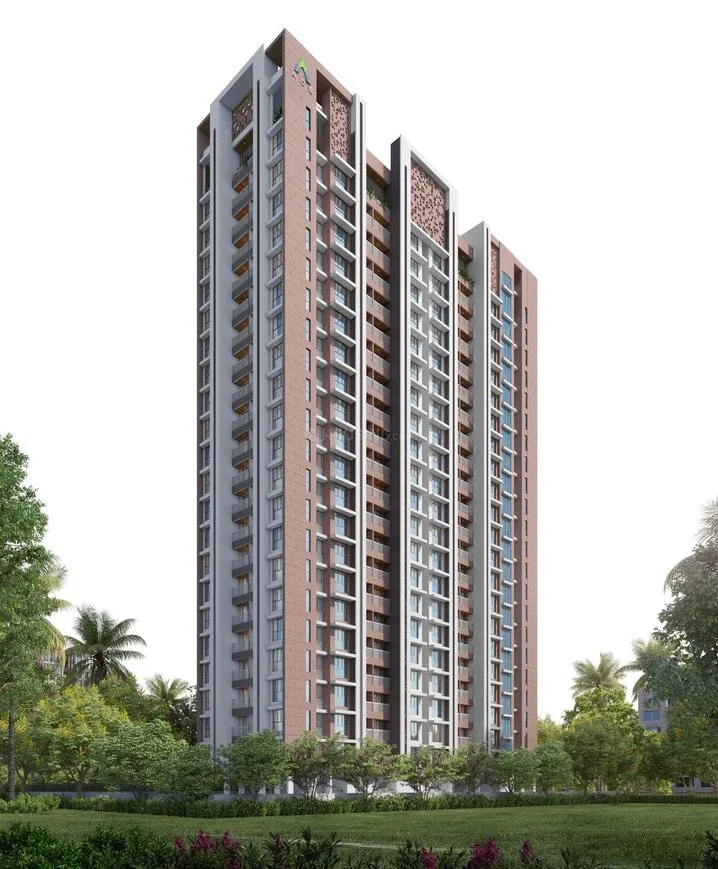
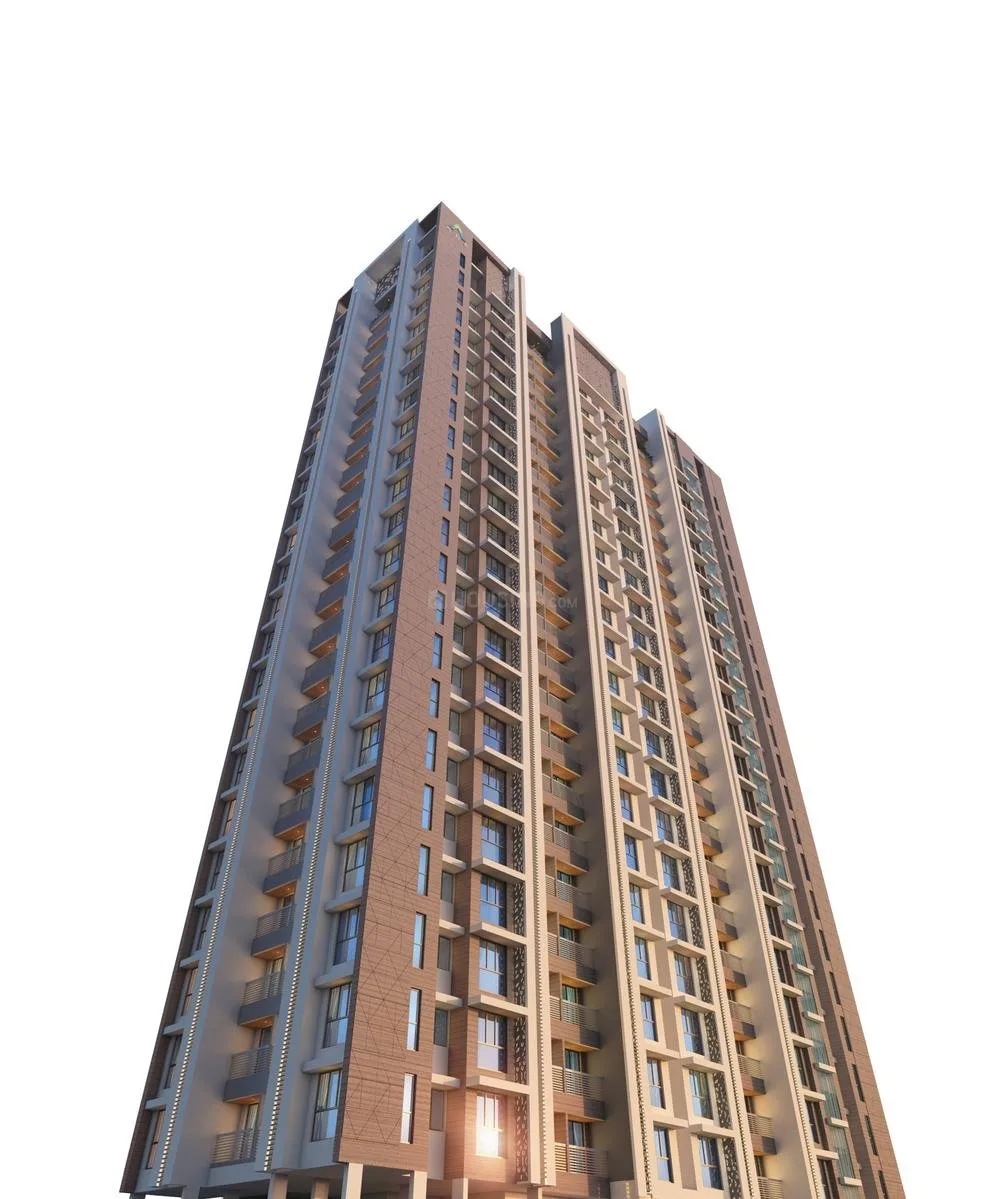
Explore the residential offering from Ace Realty in the thriving locality of Thane West, Thane. Ace Enclave presents Apartments as the primary property type within a sprawling 0.79 Acres of development. Currently in the Under Construction phase, the project is set to redefine contemporary living. The available configurations include 1 BHK residences, each meticulously crafted with an area of 317.0 sq.ft. The project was initiated in August 2022, with an expected possession date in December 2026. Residents at Ace Enclave enjoy easy access to sought-after amenities like a Gymnasium and Power Backup. For sports enthusiasts, there's a dedicated Aerobics Room. The property is equipped with Fire Sprinklers for safety. Additional facilities include a Business Center, Party Hall, Landscaping & Tree Planting, Storm Water Drains, and a Sewage Treatment Plant. Closed Car Parking is also provided for residents' convenience, making Ace Enclave a perfect home.
Key Highlights
- RERA Registered
- Ready to Move
- Ready Possession
- Well-Connected Location
- Affordable Homes
Price List
| Type | Carpet Area | Price Range | Enquire Now |
|---|---|---|---|
1 BHKPOPULAR | 317 sq.ft | ₹42 L |
Floor Plans
Floor Plan Coming Soon
Top Facilities
Location & Connectivity
About Owale
About the Builder
Ace Realty is a Mumbai-based real estate developer specializing in residential and commercial projects. Established in 1999, the company is known for quality construction, transparency, and customer-centric developments across Thane, Mulund, and Mumbai Metropolitan Region (MMR).
Investment Highlights
Frequently Asked Questions
Disclaimer
The information provided on this project page is shared only for general awareness and user understanding. It does not represent any offer, commitment, warranty, or endorsement. Project details are gathered from publicly available sources such as State RERA websites, official builder portals, and documents shared by authorized channel partners. The platform presents this information in a simplified format to help users with research and comparison. It does not own or control the content. Buyers are strongly advised to verify all project details, approvals, pricing, and terms directly with the builder or promoter before making any purchase decision.
Ace Enclave - Quick Links
Download Project Documents
Get detailed floor plans, pricing, and project brochure