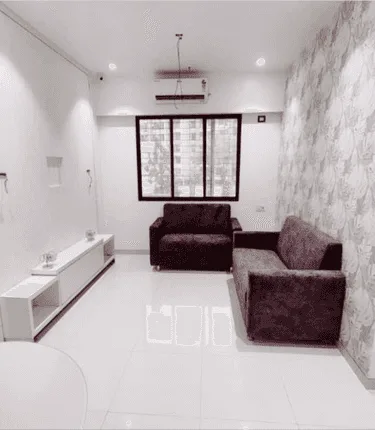
Arihant City Bhiwandi
About the Project
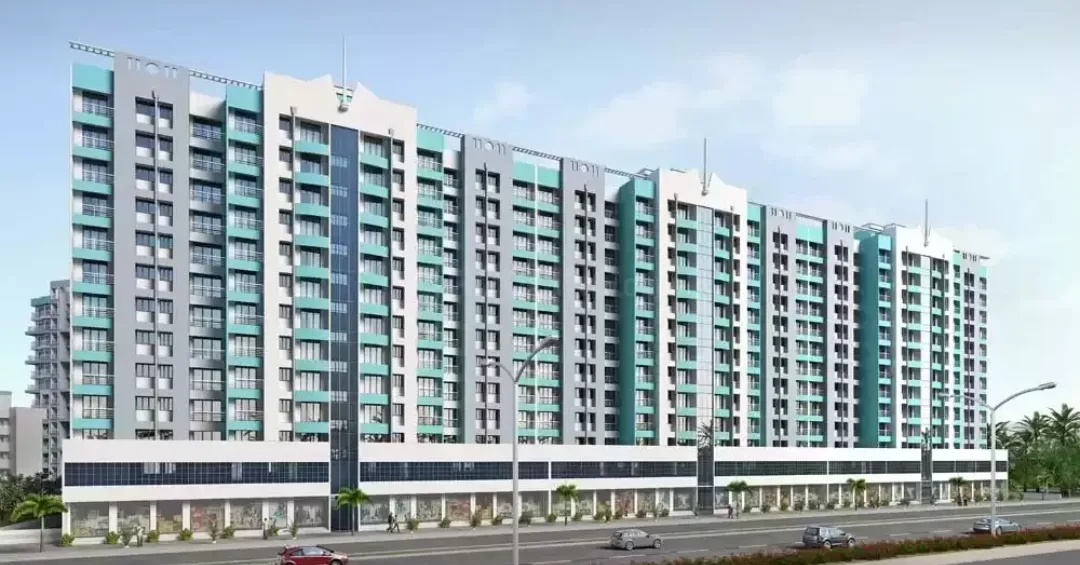
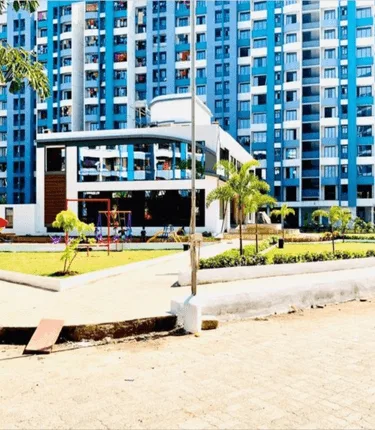
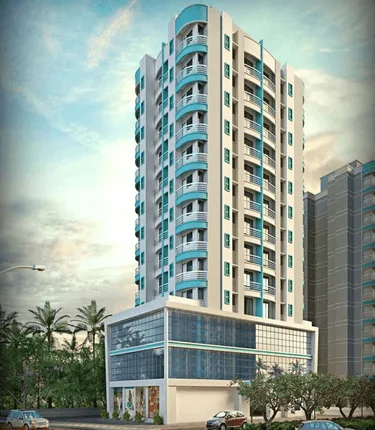
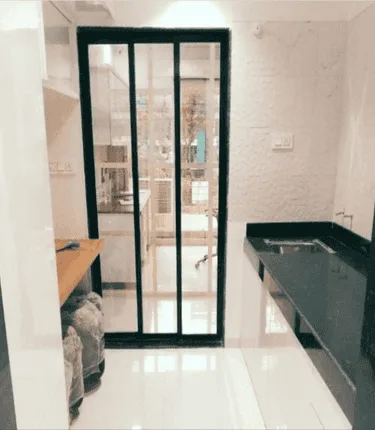
The Arihant City is a luxurious project located in Bhiwandi, Thane. The project in Thane is an excellent combination of contemporary architecture. Its features provide a comfortable and luxurious living environment. The Thane project is spread over a total of 14.45 acres of land, with 18% of the land being dedicated to landscaped gardens and lush greenery. The 1 BHK flats in Thane have been meticulously planned to ensure maximum natural ventilation. The minimum amount of space has been utilized at the same time. Arihant City is the epitome of a peaceful and tranquil living environment with the essence of royal living. The building is constructed with an RCC frame structure. It features a reputed brand automatic elevator, ample parking space, a hi-tech gym and indoor games area, and a beautifully landscaped garden. It also has a power backup for elevators and common areas.
Key Highlights
- RERA Registered
- Ready to Move
- Ready Possession
- Scenic Green Surroundings
- Affordable Homes
Price List
| Type | Carpet Area | Price Range | Enquire Now |
|---|---|---|---|
1 BHKPOPULAR | 579 sq.ft | ₹57 L |
Floor Plans
Floor Plan Coming Soon
Top Facilities
Location & Connectivity
About Bhiwandi
About the Builder
Arihant Superstructures Limited (ASL) is a publicly listed real estate developer with a dominant presence in the Mumbai Metropolitan Region (MMR) and Jodhpur. Founded by Mr. Ashok Chhajer, the company specializes in affordable, mid-income, and premium residential developments. ASL is known for its focus on quality construction, ethical business practices, transparency, timely delivery, and innovative township developments.
Investment Highlights
Frequently Asked Questions
Disclaimer
The information provided on this project page is shared only for general awareness and user understanding. It does not represent any offer, commitment, warranty, or endorsement. Project details are gathered from publicly available sources such as State RERA websites, official builder portals, and documents shared by authorized channel partners. The platform presents this information in a simplified format to help users with research and comparison. It does not own or control the content. Buyers are strongly advised to verify all project details, approvals, pricing, and terms directly with the builder or promoter before making any purchase decision.
Arihant City Bhiwandi - Quick Links
Download Project Documents
Get detailed floor plans, pricing, and project brochure