
Ashar Axis Majiwada
About the Project
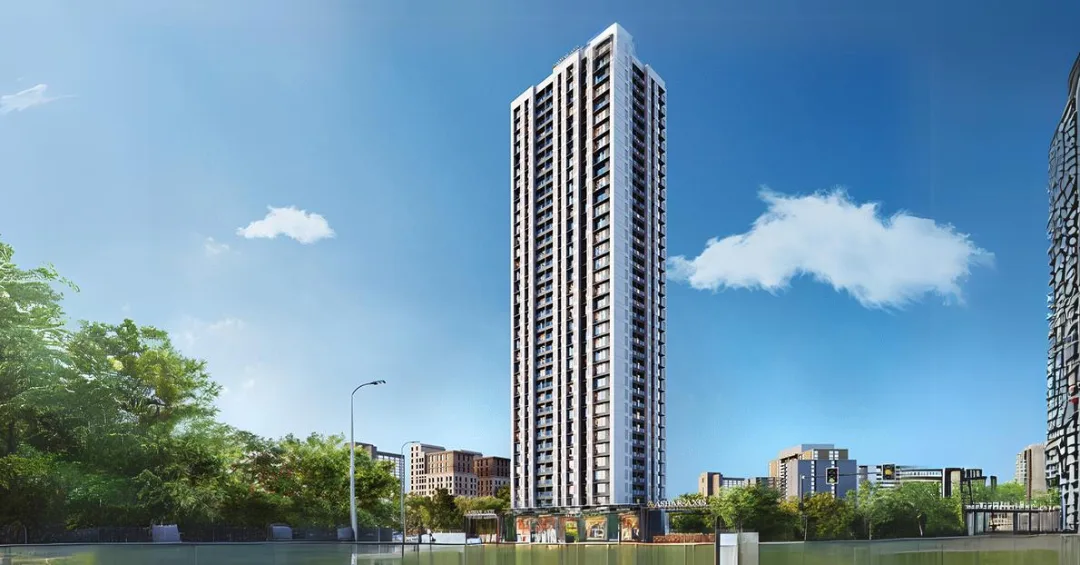
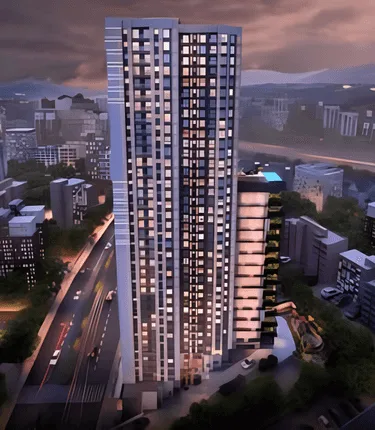
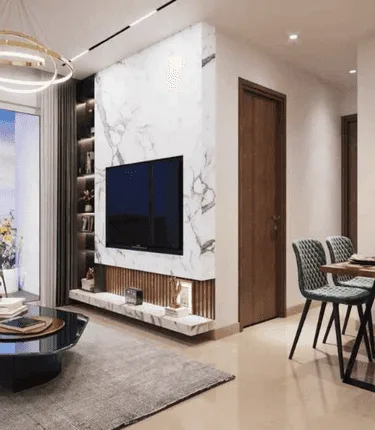
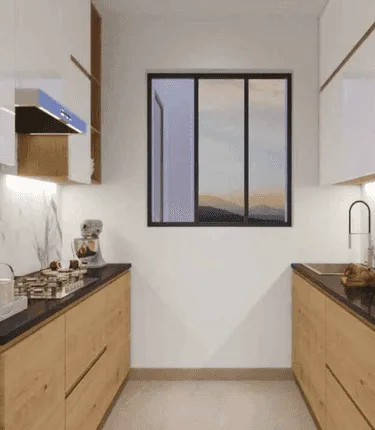
Ashar Axis is the first voice-controlled home in Thane West. Ashar Group brings you an address far from the city's stressful chaos. Ashar Axis offers 1 and 2-BHK flats in Thane, surrounded by several lifestyle conveniences. The Thane project features several amenities within the building, including an amphitheater, a banquet hall, a mini theater, a swimming pool, an outdoor gym, a skating rink, a reflexology path, and so on. Ashar Axis is one of the most unique and highly affordable residential projects in Thane. Living at Ashar Axis is spacious and comfortable. The complex consists of two towers. Ashar Axis Thane property Units feature bright interiors and well-designed layouts. A thoughtfully designed property in Thane, Ashar Axis, offers lifestyle amenities for a comfortable living experience. It is conveniently connected to several social infrastructures, including multi-specialty hospitals, educational institutions, and entertainment venues.
Key Highlights
- RERA Registered
- Ready to Move
- Ready Possession
- Close to Schools & Hospitals
- Value-for-Money Homes
Price List
| Type | Carpet Area | Price Range | Enquire Now |
|---|---|---|---|
1 BHKPOPULAR | 462 sq.ft | ₹85 L | |
2 BHK | 678 sq.ft | ₹1.35 Cr |
Floor Plans
Floor Plan Coming Soon
Top Facilities
Location & Connectivity
About Majiwada
About the Builder
Ashar Group is one of the leading real estate developers in the Mumbai Metropolitan Region (MMR). Established in 2001, the company has built a strong reputation for premium residential, commercial, IT park, retail, educational, and healthcare developments. Ashar Group is known for quality construction, transparency, timely delivery, and customer-centric developments across Thane, Mumbai, Nashik, Dombivli, Lonavala, and other key locations.
Investment Highlights
Frequently Asked Questions
Disclaimer
The information provided on this project page is shared only for general awareness and user understanding. It does not represent any offer, commitment, warranty, or endorsement. Project details are gathered from publicly available sources such as State RERA websites, official builder portals, and documents shared by authorized channel partners. The platform presents this information in a simplified format to help users with research and comparison. It does not own or control the content. Buyers are strongly advised to verify all project details, approvals, pricing, and terms directly with the builder or promoter before making any purchase decision.
Ashar Axis Majiwada - Quick Links
Download Project Documents
Get detailed floor plans, pricing, and project brochure