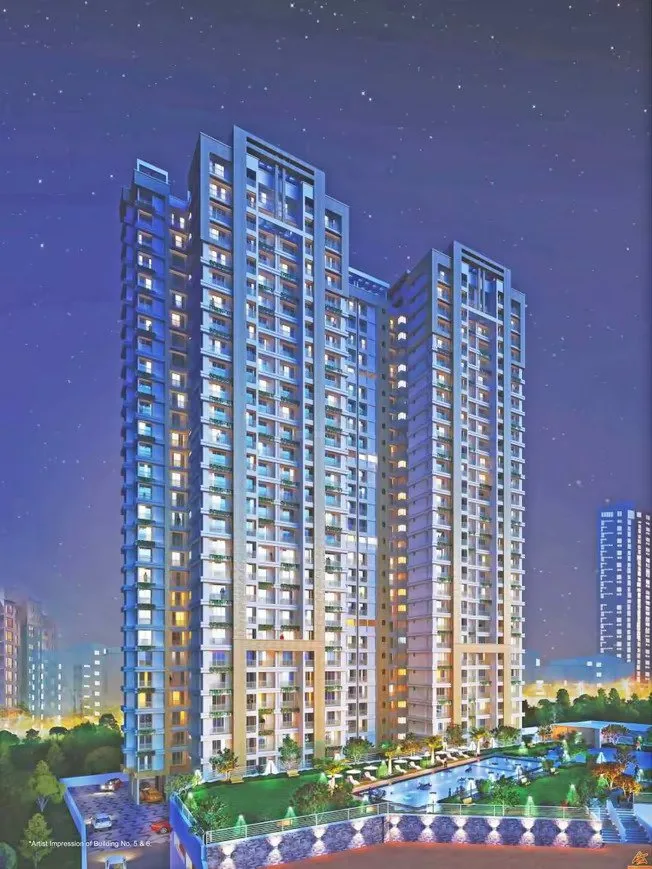
Cosmos Horizon Pokharan Road
About the Project
Cosmos Horizon is a new real estate project by reputed developer Cosmos Group. The project is located at Pokhran Road 2, Thane West, and offers 3 BHK homes with carpet areas ranging from 985 ft to 985 ft. Cosmos Horizon is a great investment opportunity for those looking for a home in a prime location. The project is well-connected to major roads and highways, and it is close to schools, hospitals, and other amenities. The homes at Cosmos Horizon are spacious and well-designed. They feature open layouts, large windows, and balconies. The homes also come with a host of amenities, including a swimming pool, a gym, a clubhouse, and a children's play area. If you are looking for a new home in Thane West, Cosmos Horizon is a great option. The project offers a variety of amenities and is located in a prime location. Contact us today to learn more about the project and to schedule a viewing.
Key Highlights
- RERA Registered
- Ready to Move
- Ready Possession
- Highway Connectivity
- Premium Living
Price List
| Type | Carpet Area | Price Range | Enquire Now |
|---|---|---|---|
2 BHKPOPULAR | 705 sq.ft | ₹1.30 Cr | |
3 BHK | 1060 sq.ft | ₹1.80 Cr |
Floor Plans
Floor Plan Coming Soon
Top Facilities
Location & Connectivity
About Pokharan Road
About the Builder

Cosmos Group is a leading real estate developer headquartered in Thane, Maharashtra. With a legacy spanning over three decades, the company develops residential, commercial, and mixed-use projects across Thane, Mumbai, Pune, Virar, Boisar, and Shilphata. Cosmos Group is known for quality construction, transparent business practices, timely delivery, and creating lifestyle-oriented communities.
Investment Highlights
Frequently Asked Questions
Disclaimer
The information provided on this project page is shared only for general awareness and user understanding. It does not represent any offer, commitment, warranty, or endorsement. Project details are gathered from publicly available sources such as State RERA websites, official builder portals, and documents shared by authorized channel partners. The platform presents this information in a simplified format to help users with research and comparison. It does not own or control the content. Buyers are strongly advised to verify all project details, approvals, pricing, and terms directly with the builder or promoter before making any purchase decision.
Cosmos Horizon Pokharan Road - Quick Links
Download Project Documents
Get detailed floor plans, pricing, and project brochure