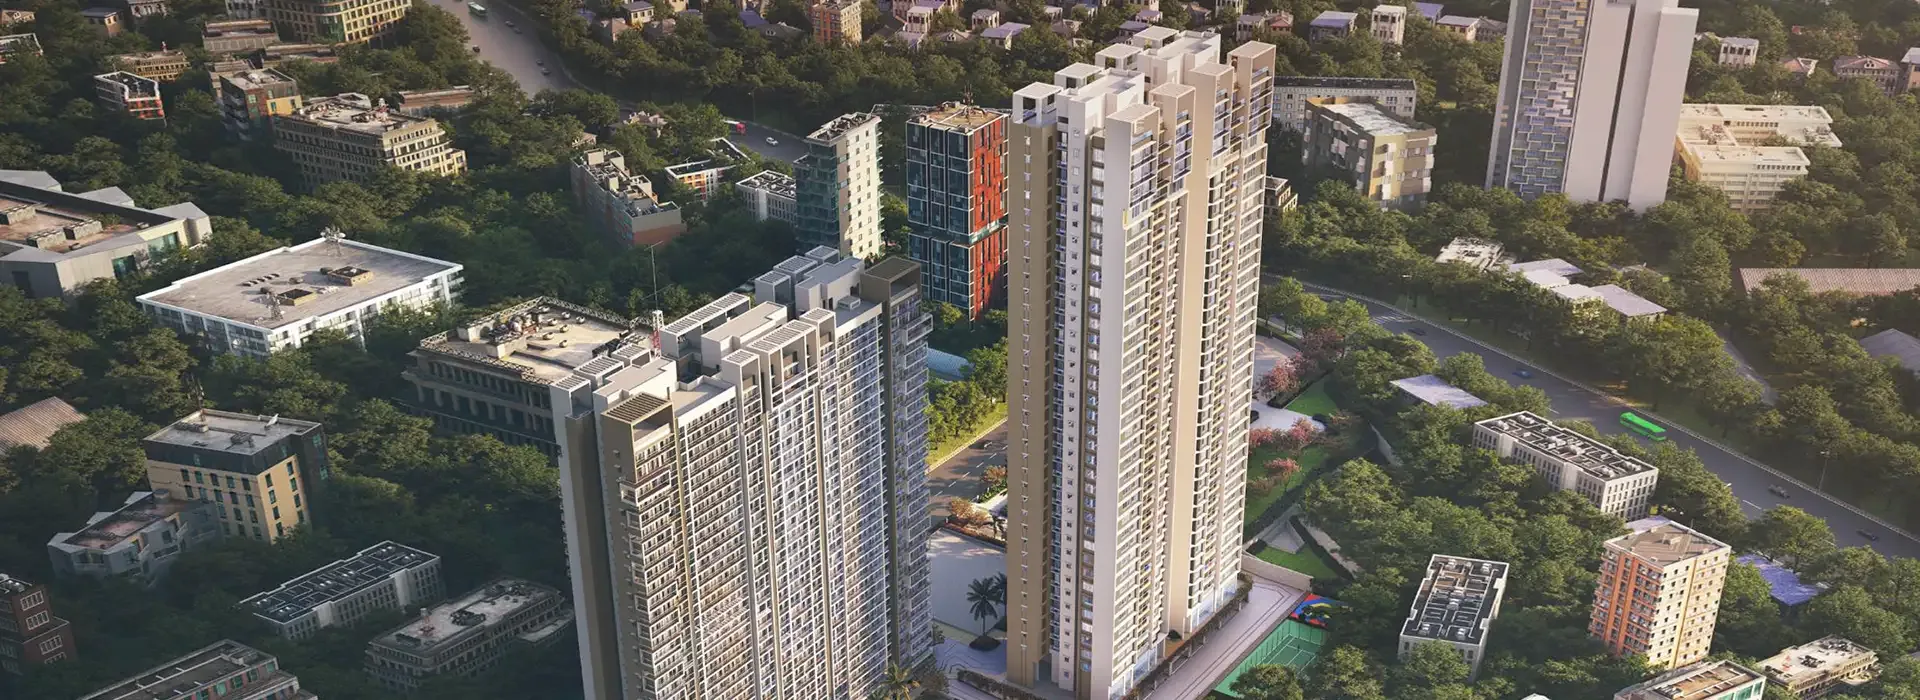




Embassy One Thane
About the Project
Embassy One Thane by Embassy Group offers elegantly designed 2 & 3 BHK apartments, each with scenic decks that showcase stunning views of Yeoor Hills and the Thane skyline. With just 4 units per floor, each featuring a grand 10.6 ft ceiling height and double-height lobbies, residents enjoy a spacious, luxurious feel. World-class amenities include a clubhouse, tennis court, cricket pitch, swimming pool, and more. Conveniently located, it’s just 1 minute to Pokhran Road 2, 2 km to Eastern Express Highway, and 4.5 km to Thane Railway Station.
Key Highlights
- RERA Registered
- New Launch
- Possession by 2030
- Highway Connectivity
- Premium Living
Price List
| Type | Carpet Area | Price Range | Enquire Now |
|---|---|---|---|
2 BHKPOPULAR | 855 sq.ft | ₹1.75 Cr | |
3 BHK | 1136 sq.ft | ₹2.45 Cr |
Floor Plans
Floor Plan Coming Soon
Top Facilities
Location & Connectivity
About Thane West
About the Builder
Embassy Group is a leading real estate developer known for delivering quality projects across India.
Investment Highlights
Frequently Asked Questions
Disclaimer
The information provided on this project page is shared only for general awareness and user understanding. It does not represent any offer, commitment, warranty, or endorsement. Project details are gathered from publicly available sources such as State RERA websites, official builder portals, and documents shared by authorized channel partners. The platform presents this information in a simplified format to help users with research and comparison. It does not own or control the content. Buyers are strongly advised to verify all project details, approvals, pricing, and terms directly with the builder or promoter before making any purchase decision.
Embassy One Thane - Quick Links
Download Project Documents
Get detailed floor plans, pricing, and project brochure