
Godrej Manpada, Thane West
About the Project
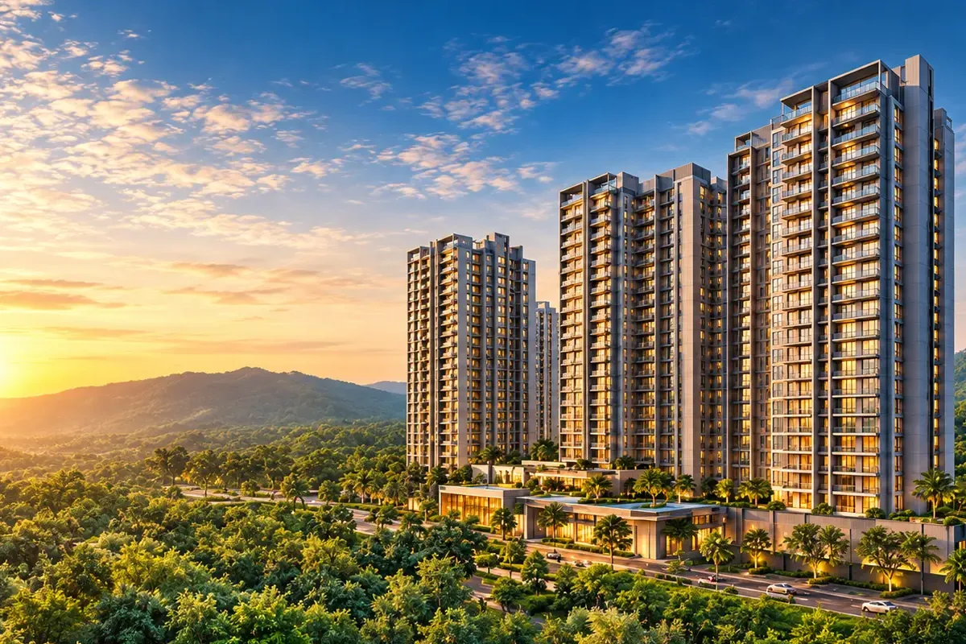
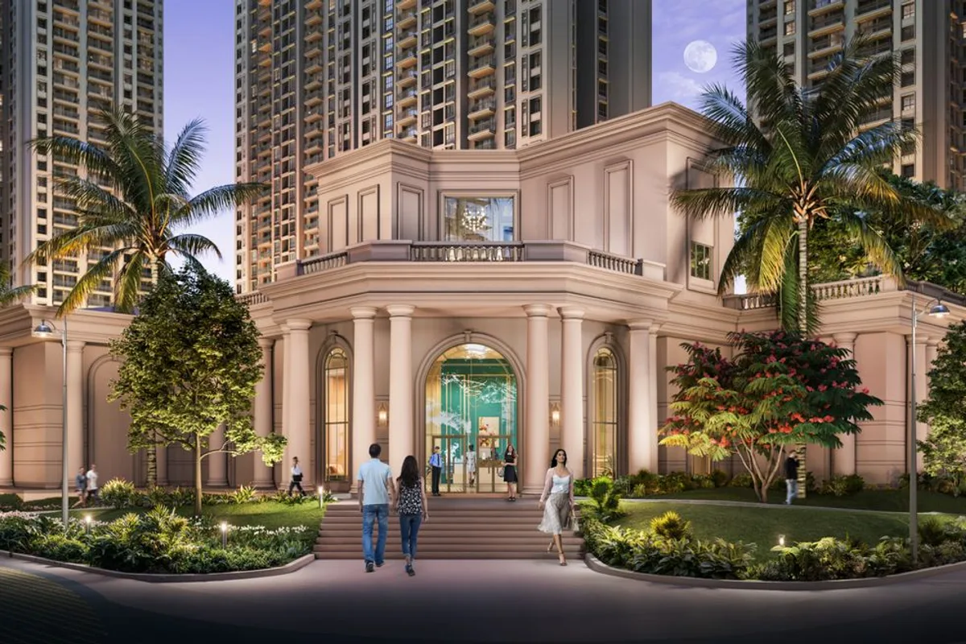
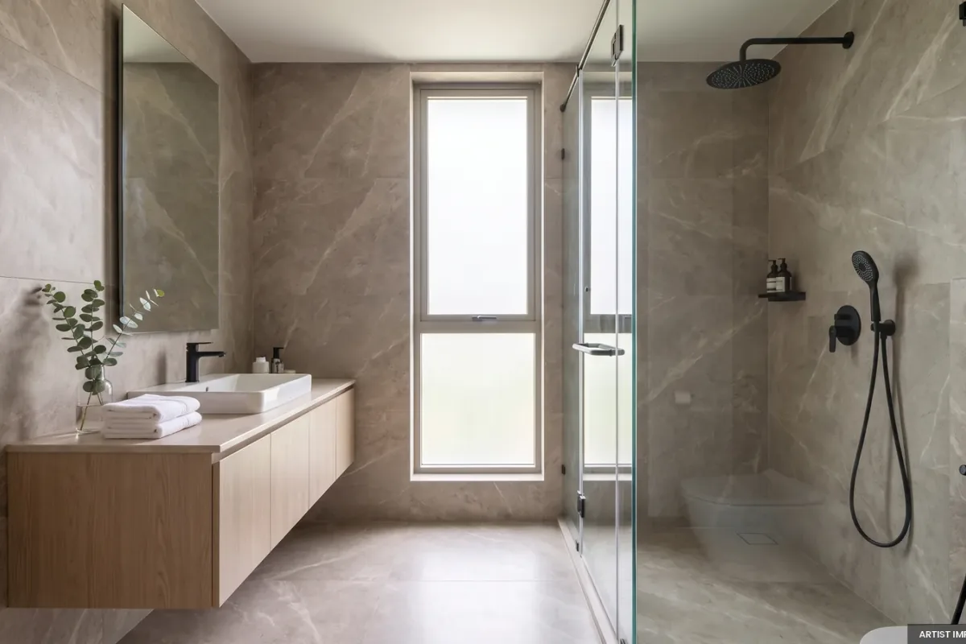
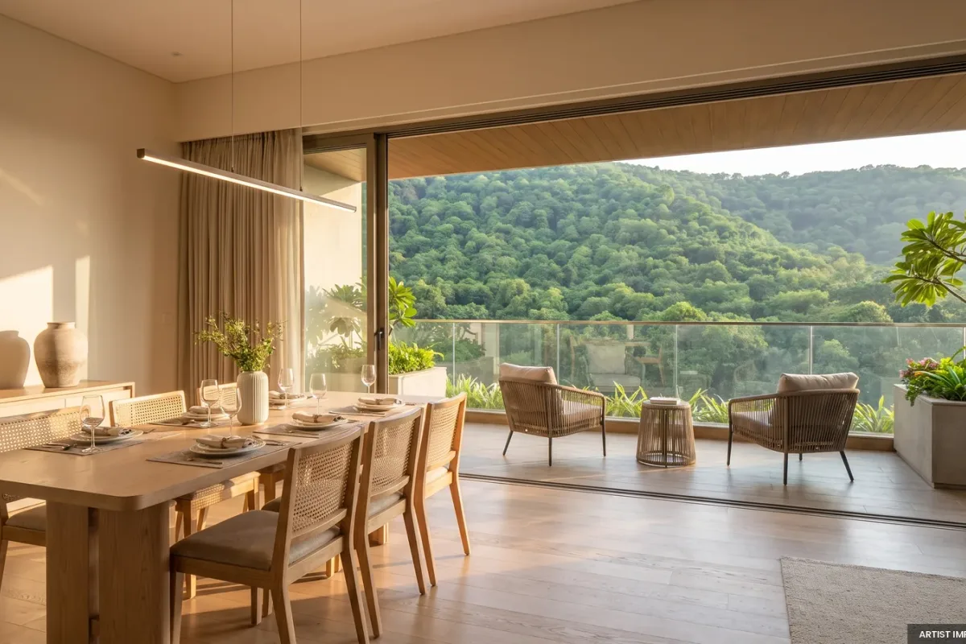
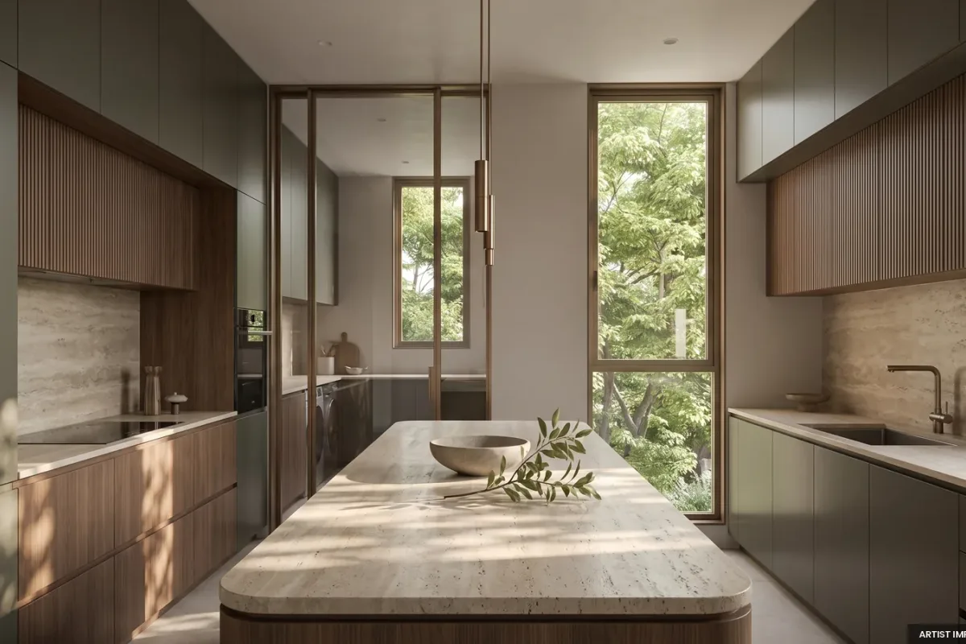
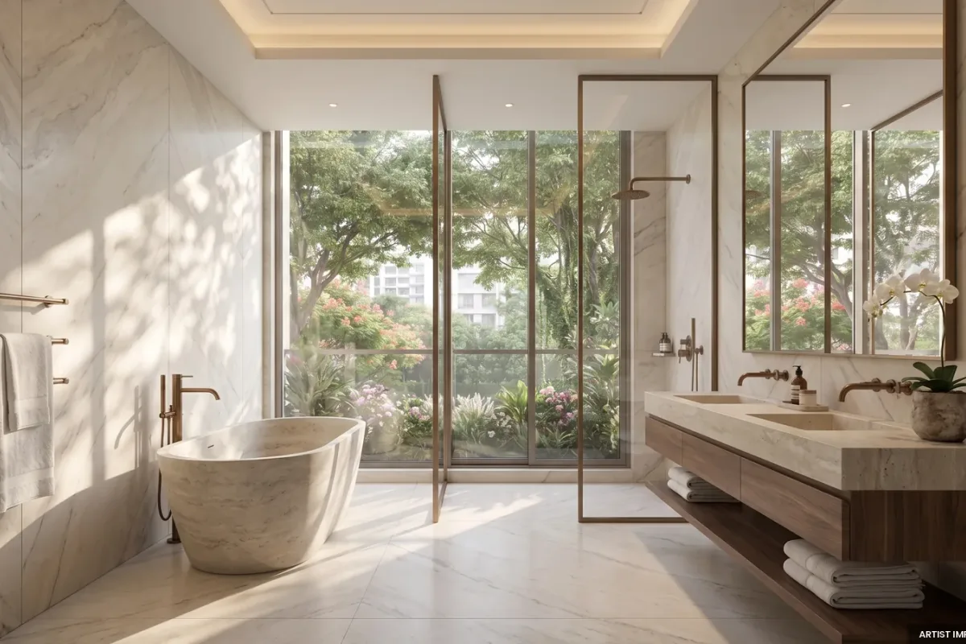
Discover a new lifestyle opportunity at Godrej Manpada, Thane West, an upcoming residential development marketed under the Godrej Properties brand. Located in the sought-after Manpada–Ghodbunder Road corridor, the project is advertised with thoughtfully planned 2, 3 and 4 BHK residences to suit different family sizes and lifestyle preferences. Spread across an approximately 18–18.5-acre reported development area, Godrej Manpada offers homebuyers an opportunity to explore spacious residential configurations in one of Thane West's established residential locations. The advertised apartment sizes range from approximately 750 sq. ft. to 2,000+ sq. ft., with exact carpet areas subject to official confirmation. The development's proposed lifestyle amenities include a swimming pool, gymnasium, jogging track, clubhouse, children's play area, sports facilities, wellness spaces and amphitheatre, offering recreational options for residents of different age groups. Strategically marketed in Manpada, Thane West, the project benefits from its location within the wider Ghodbunder Road residential corridor. Nearby location references include One Hiranandani Park, Mulla Baug and the Yeoor Hills surroundings. Public marketing also highlights upcoming infrastructure developments such as Metro Line 4 and the Thane–Borivali Tunnel corridor. Whether you are looking for a 2 BHK apartment, a spacious 3 BHK home or a larger 4 BHK residence, Godrej Manpada offers multiple configurations worth exploring. Get in touch to discover the latest Godrej Manpada price list, floor plans, apartment specifications, brochure and availability.
Key Highlights
- Project Name: Godrej Manpada
- Location: Manpada, Thane West
- Developer Brand Advertised: Godrej Properties
- Project Type: Upcoming Residential Development
- Configurations: 2, 3 & 4 BHK
- Advertised Development Area: Approximately 18–18.5 Acres
- Advertised Apartment Areas: Approximately 750–2,000+ sq. ft.
- Amenities: Proposed Lifestyle and Recreational Facilities
- Price: On Request
- MahaRERA: Registration details to be verified
- Possession: To be confirmed through official project documents
Price List
| Type | Carpet Area | Price Range | Enquire Now |
|---|---|---|---|
2BHK | 750+ sq. ft. | Price on Request | |
3 BHK | 1,150+ - 1,350+ sq. ft. | Price on Request | |
4BHK | 1,775+ - 2,000+ sq. ft. | Price on Request |
Floor Plans
Floor Plan Coming Soon
Top Facilities
Location & Connectivity
About Manpada
Manpada is the location around which the project’s current marketing is centred. The development is promoted within the wider Ghodbunder Road residential corridor, with references to nearby residential communities and the Yeoor Hills setting.
About the Builder
Godrej Properties is a leading real estate developer known for delivering quality projects across India.
Investment Highlights
Frequently Asked Questions
Disclaimer
The information provided on this project page is shared only for general awareness and user understanding. It does not represent any offer, commitment, warranty, or endorsement. Project details are gathered from publicly available sources such as State RERA websites, official builder portals, and documents shared by authorized channel partners. The platform presents this information in a simplified format to help users with research and comparison. It does not own or control the content. Buyers are strongly advised to verify all project details, approvals, pricing, and terms directly with the builder or promoter before making any purchase decision.
Godrej Manpada, Thane West - Quick Links
Download Project Documents
Get detailed floor plans, pricing, and project brochure