 Raunak White House, Hiranandani Estate, Thane West
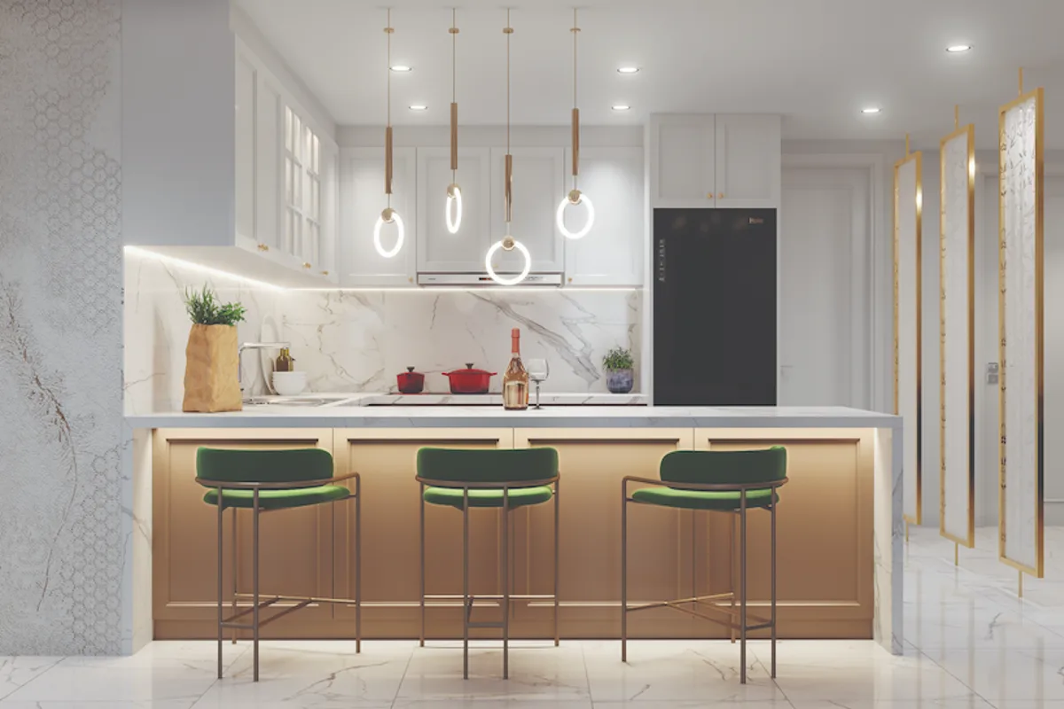
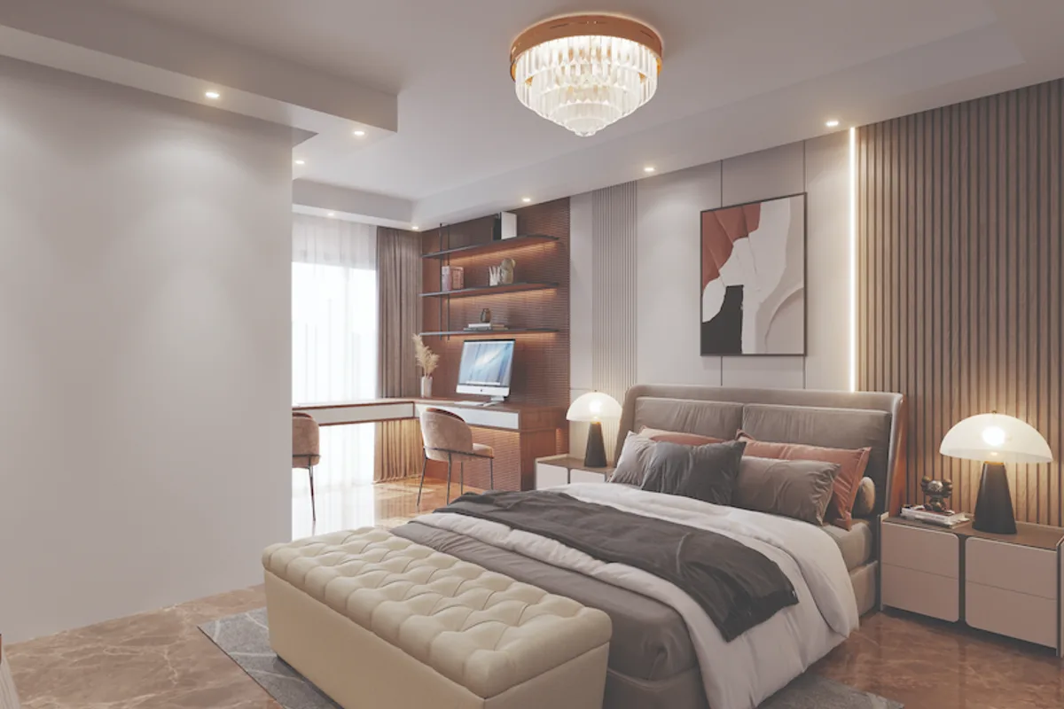
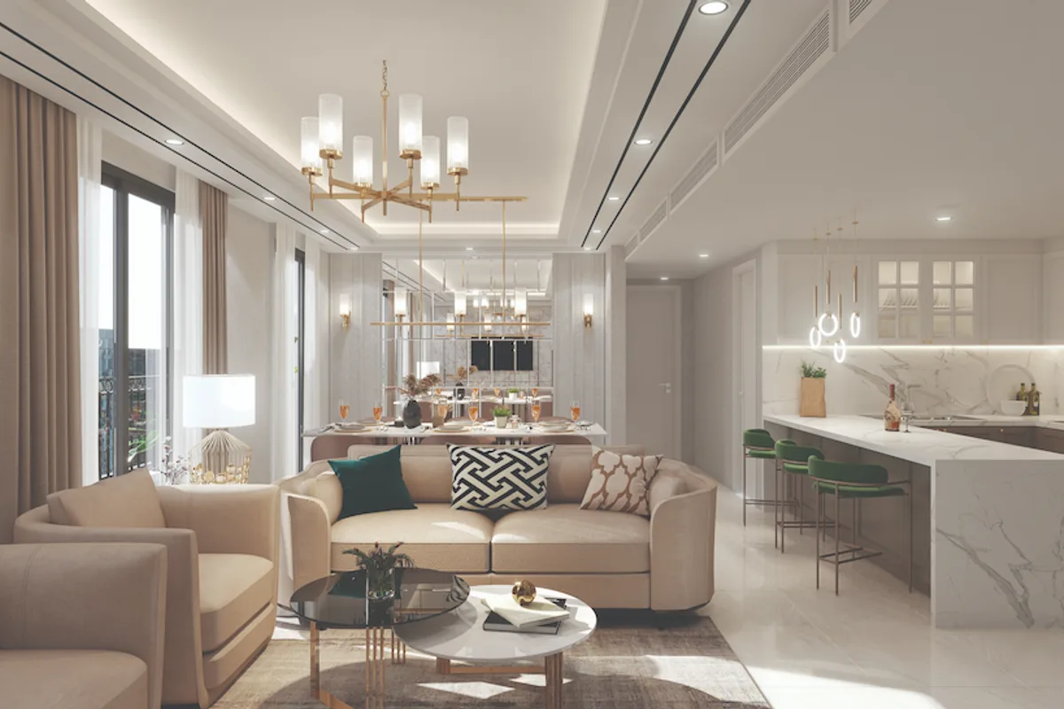
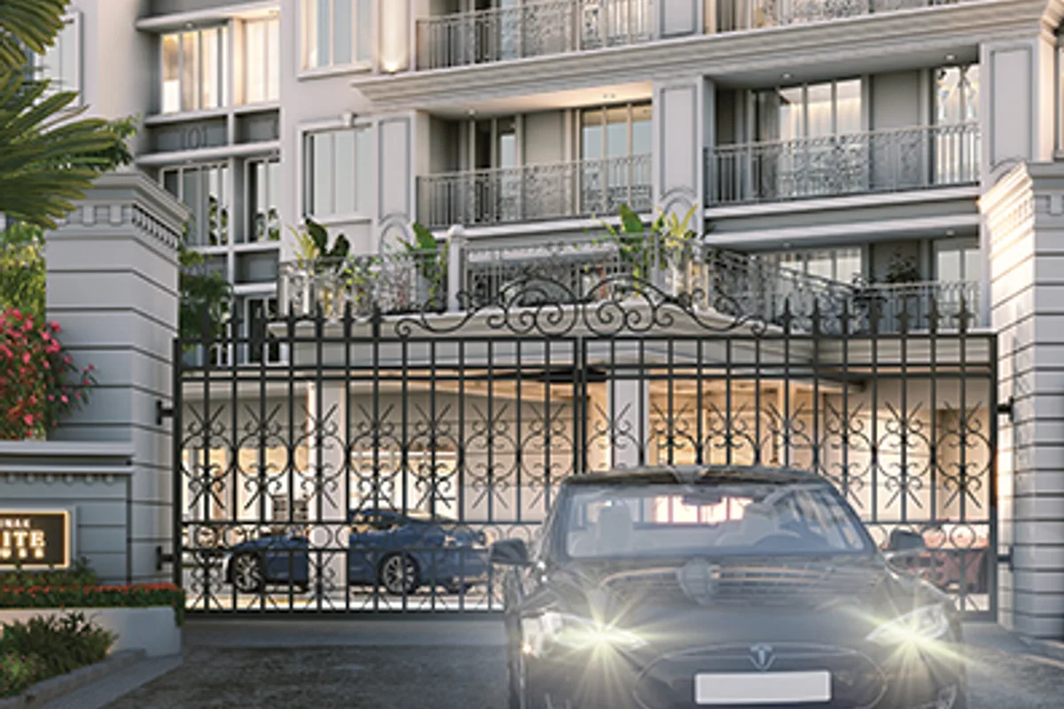
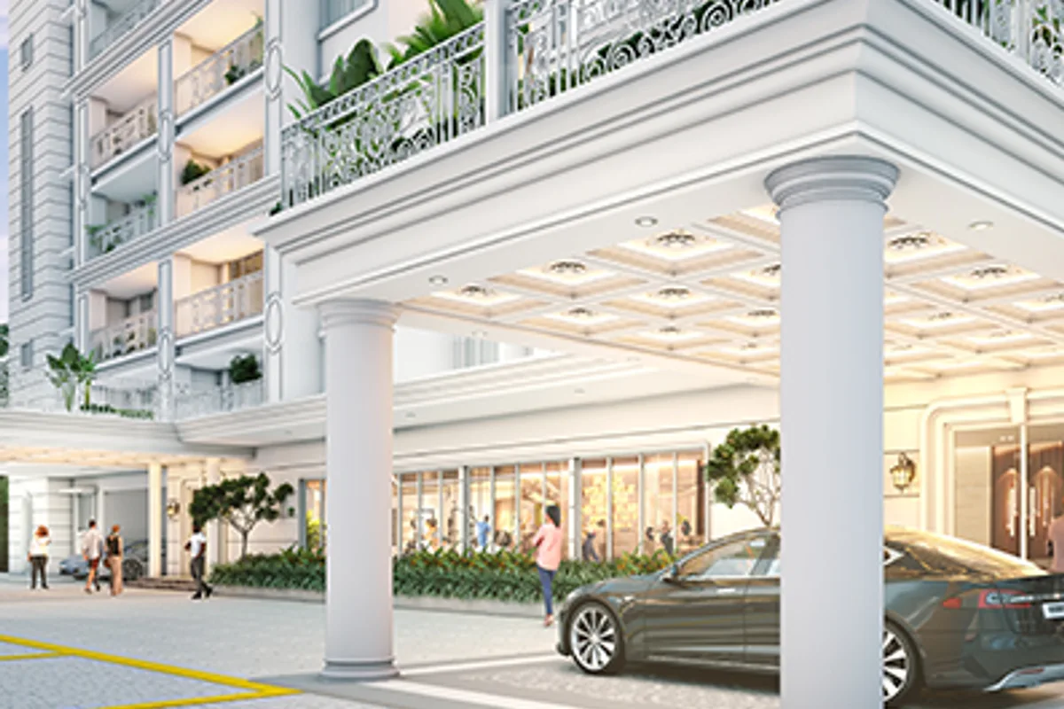
Raunak White House, Hiranandani Estate, Thane West
About the Project
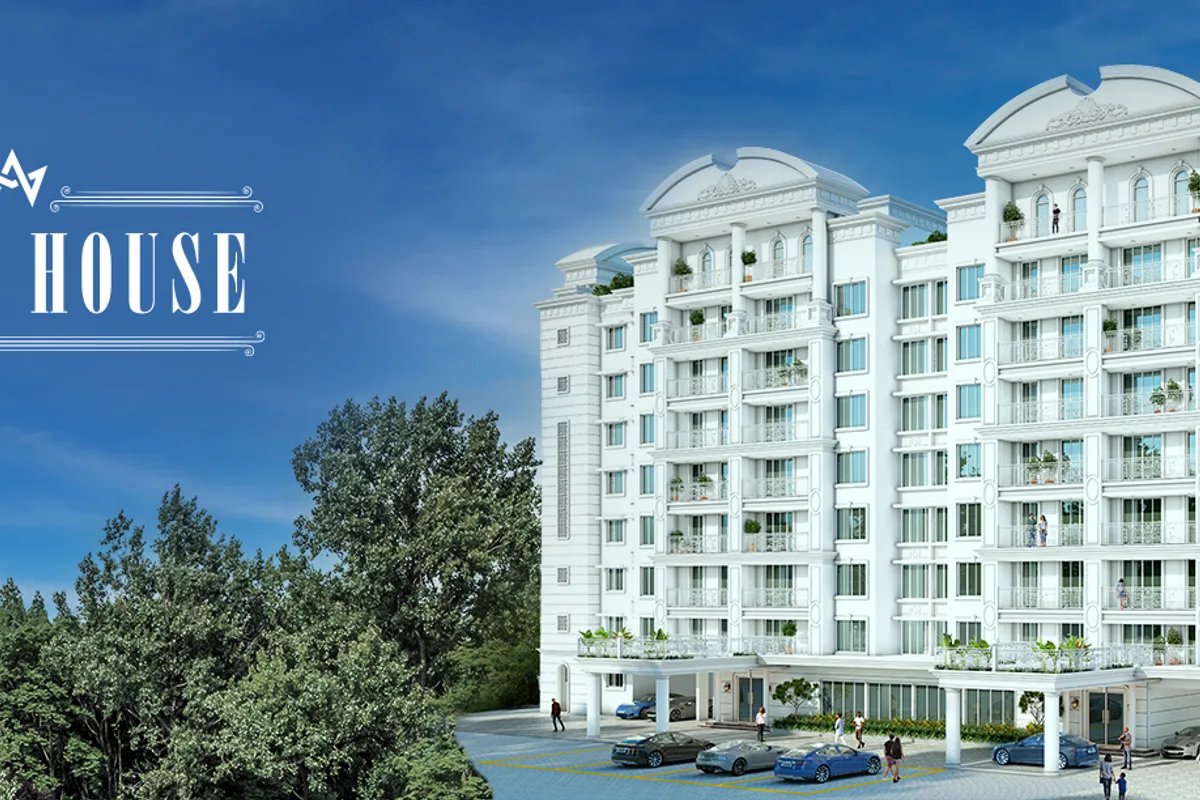
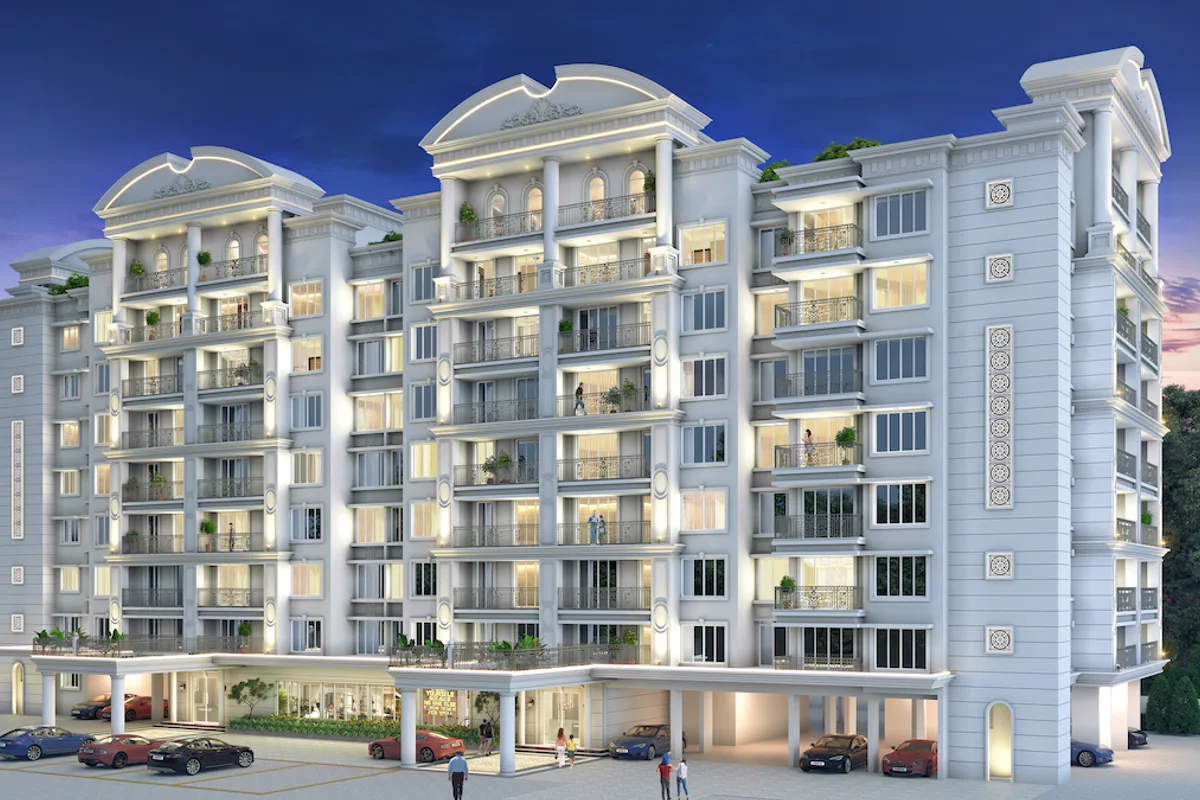
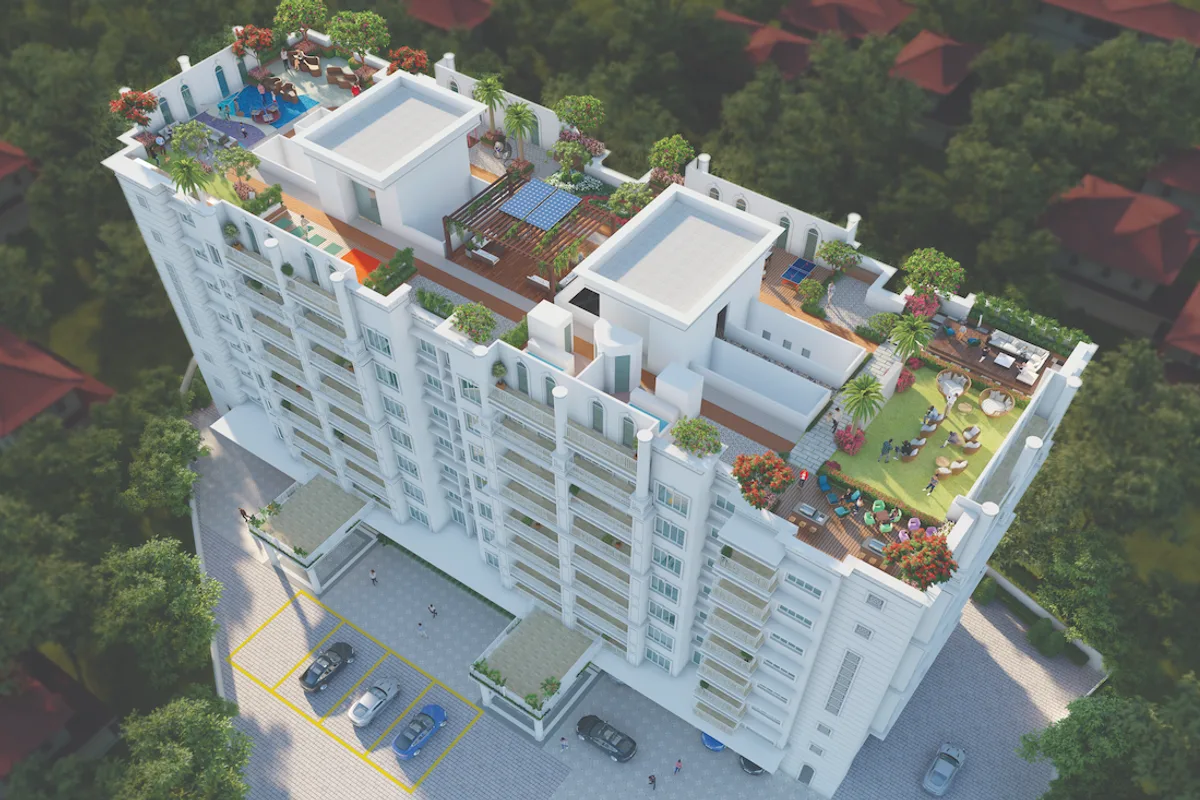
Raunak White House offers a selection of premium residences for buyers who value spacious interiors, privacy and a well-positioned residential address. Located on Villa Grand Road, behind The Walk in Hiranandani Estate, the project combines large-format apartment options with low-density planning. The development features only three apartments per floor, creating a more private residential setting. Buyers can choose from 2, 3, 4 and 5 BHK configurations, with two distinct 4 BHK carpet-area options. The apartment range accommodates different household requirements—from buyers seeking a spacious two-bedroom home to families looking for larger residences with additional bedrooms. Each configuration includes the parking allocation specified in the price table below. The lifestyle offering includes spaces for exercise, children’s recreation, relaxation and outdoor entertainment. A swimming pool, jogging track, BBQ deck, juice bar and outdoor screening area complement the project’s focus on premium residential living.
Key Highlights
- Project Name: Raunak White House
- Prime Location: Villa Grand Road, behind The Walk, Hiranandani Estate, Thane West – 400607
- Premium Luxury Residences designed for an exclusive lifestyle
- Low-Density Development for enhanced privacy and exclusivity
- Only 3 Apartments Per Floor for a more private living experience
- Spacious Configurations: 2, 3, 4 & 5 BHK luxury residences
- Generous Carpet Areas: 943 – 2,589 sq. ft.
- Starting Price: ₹2.40 Crore onwards (all-inclusive)
- Dedicated Parking: 1 or 2 parking spaces, depending on configuration
- Possession: June 2027
Price List
| Type | Carpet Area | Price Range | Enquire Now |
|---|---|---|---|
2BHK | 943 sq. ft. | ₹2.40 Cr * | |
3BHK | 1,287 sq. ft. | ₹3.40 Cr * | |
4 BHK | 1,887 - 1,954 sq.ft | ₹5.05 - 5.30 Cr* | |
5 BHK | 2,589 sq. ft. | ₹6.45 Cr * |
Floor Plans
Floor Plan Coming Soon
Top Facilities
Location & Connectivity
About Hiranandani Estate Thane West
Raunak White House is located in Hiranandani Estate, Thane West, with The Walk serving as the nearby landmark identified in the project address.
For buyers focusing their home search on Hiranandani Estate, the project offers a combination of large-format residences, low-density planning and lifestyle amenities. Its Villa Grand Road address is a key part of the project’s premium residential positioning.
About the Builder
Raunak Group is a leading real estate developer known for delivering quality projects across India.
Investment Highlights
Frequently Asked Questions
Disclaimer
The information provided on this project page is shared only for general awareness and user understanding. It does not represent any offer, commitment, warranty, or endorsement. Project details are gathered from publicly available sources such as State RERA websites, official builder portals, and documents shared by authorized channel partners. The platform presents this information in a simplified format to help users with research and comparison. It does not own or control the content. Buyers are strongly advised to verify all project details, approvals, pricing, and terms directly with the builder or promoter before making any purchase decision.
Raunak White House, Hiranandani Estate, Thane West - Quick Links
Raunak White House, Hiranandani Estate, Thane West Floor Plans
Raunak White House, Hiranandani Estate, Thane West Photos and Videos
Raunak White House, Hiranandani Estate, Thane West Location
Raunak White House, Hiranandani Estate, Thane West Amenities
Raunak White House, Hiranandani Estate, Thane West FAQs
Download Project Documents
Get detailed floor plans, pricing, and project brochure