

Puranik Rumah Bali
About the Project
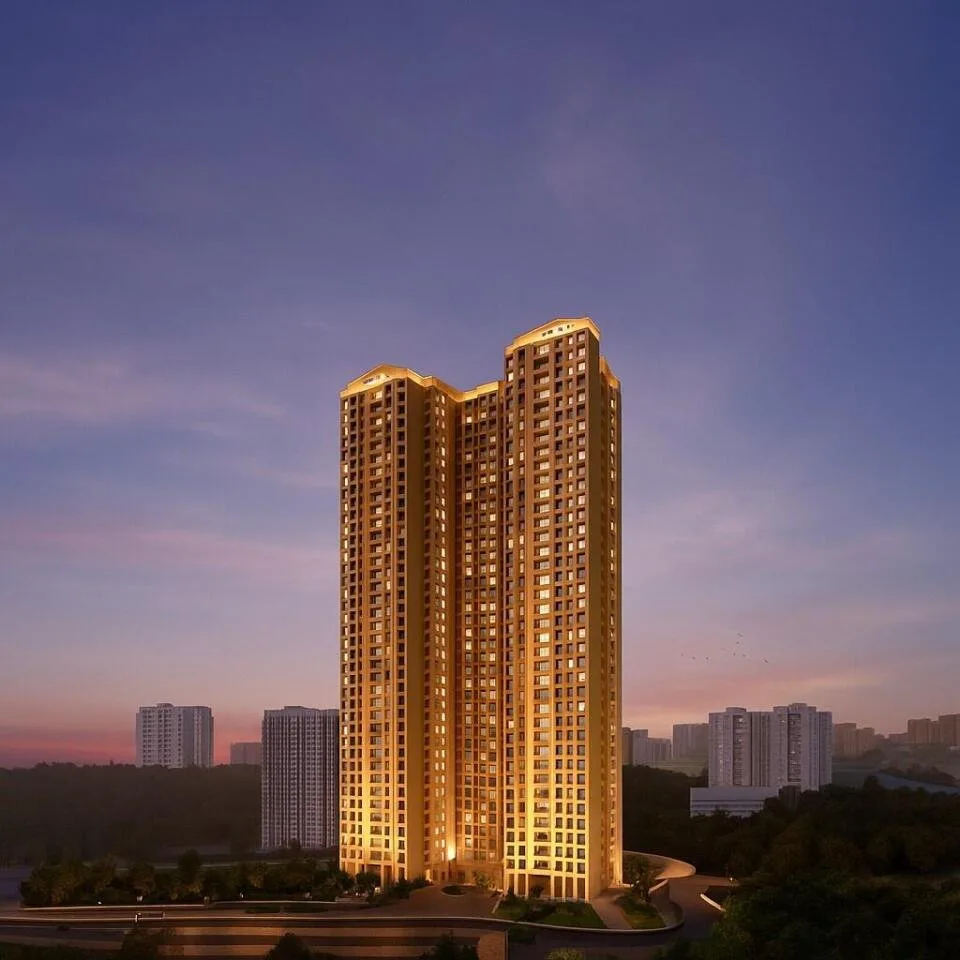
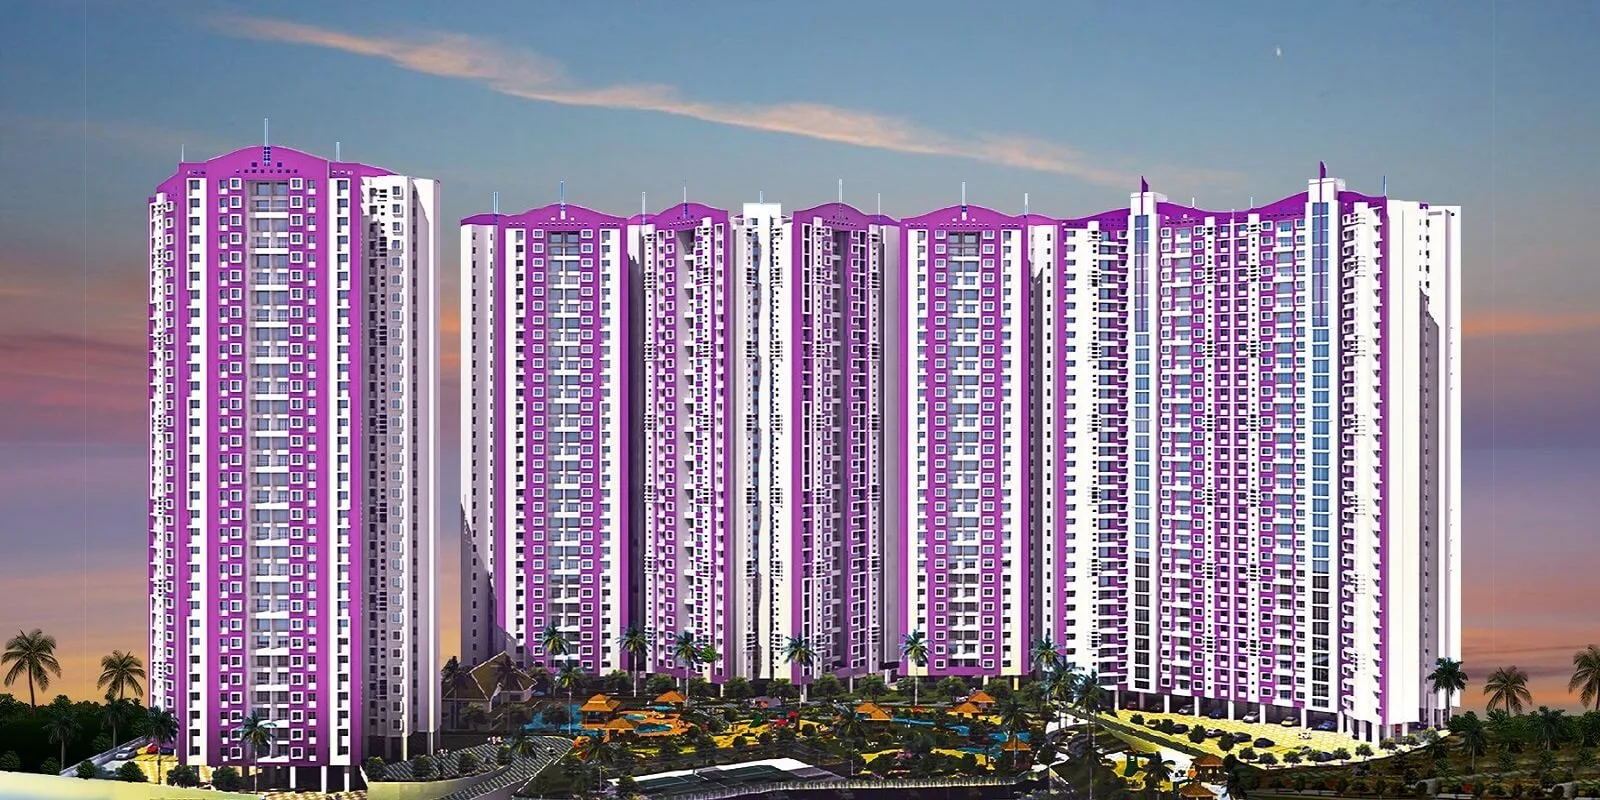
Located in Thane, Puraniks Rumah Bali features a landscape designed by Taib Studio, a renowned Singaporean design firm. A rare combination of luxury with tranquility and city connectivity makes this an ideal asset worth owning. Puranik Rumah Bali is a superb development spread over 13 acres, with 1 and 2-bedroom apartments in Thane. There are 30 storeys of homes in Puranik Rumah Bali, surrounded by lush green landscaping and well-manicured towers. Ultra-modern facilities and comforts accompany the luxurious and hassle-free lifestyle Rumah Bali's residences offer. Each apartment at Puranik Rumah Bali has a modular kitchen, a decorative laminated main door, and branded vitrified tiled flooring throughout all the rooms. Mumbai Properties have an array of modern and trendy interiors imaginatively designed to cater to the contemporary living style of the current generation.
Key Highlights
- RERA Registered
- New Launch
- Possession by 2028
- Scenic Green Surroundings
- Value-for-Money Homes
Price List
| Type | Carpet Area | Price Range | Enquire Now |
|---|---|---|---|
1 BHKPOPULAR | 305 - 445 sq.ft | ₹60 L | |
2 BHK | 538 - 637 sq.ft | ₹96.49 L |
Floor Plans
Floor Plan Coming Soon
Top Facilities
Location & Connectivity
About Bhayandarpada
About the Builder
Puranik is a leading real estate developer known for delivering quality projects across India.
Investment Highlights
Frequently Asked Questions
Disclaimer
The information provided on this project page is shared only for general awareness and user understanding. It does not represent any offer, commitment, warranty, or endorsement. Project details are gathered from publicly available sources such as State RERA websites, official builder portals, and documents shared by authorized channel partners. The platform presents this information in a simplified format to help users with research and comparison. It does not own or control the content. Buyers are strongly advised to verify all project details, approvals, pricing, and terms directly with the builder or promoter before making any purchase decision.
Puranik Rumah Bali - Quick Links
Download Project Documents
Get detailed floor plans, pricing, and project brochure