


Puraniks Rahayu Ghodbunder Road, Thane
About the Project
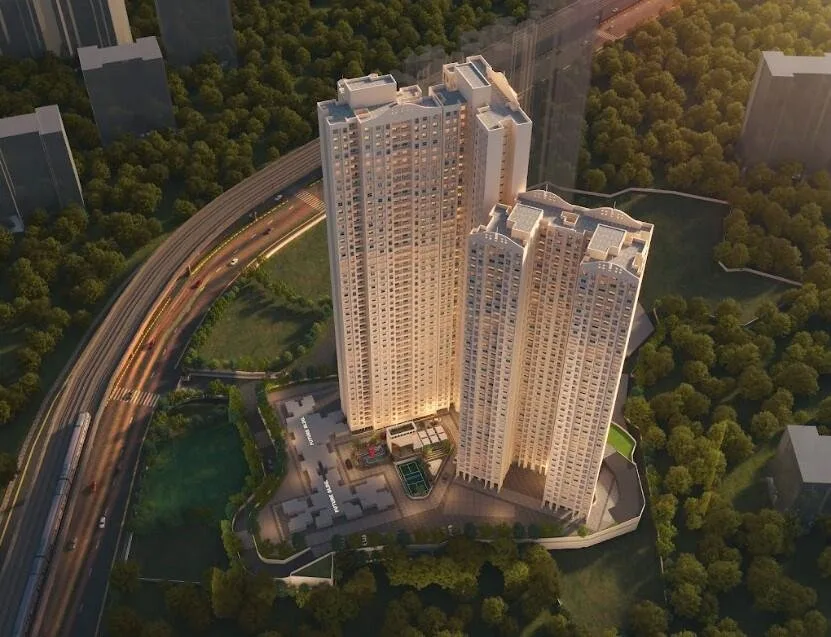
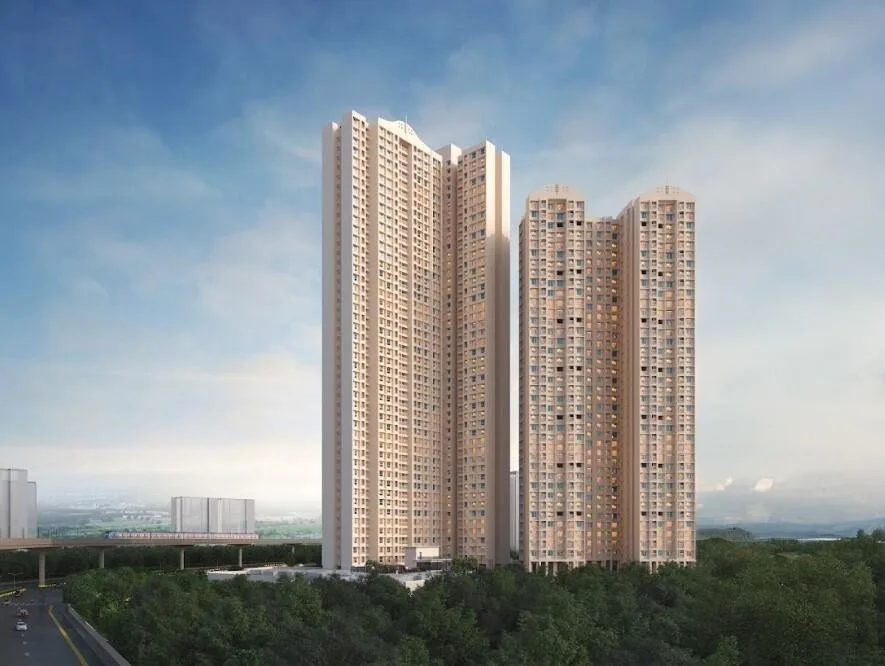
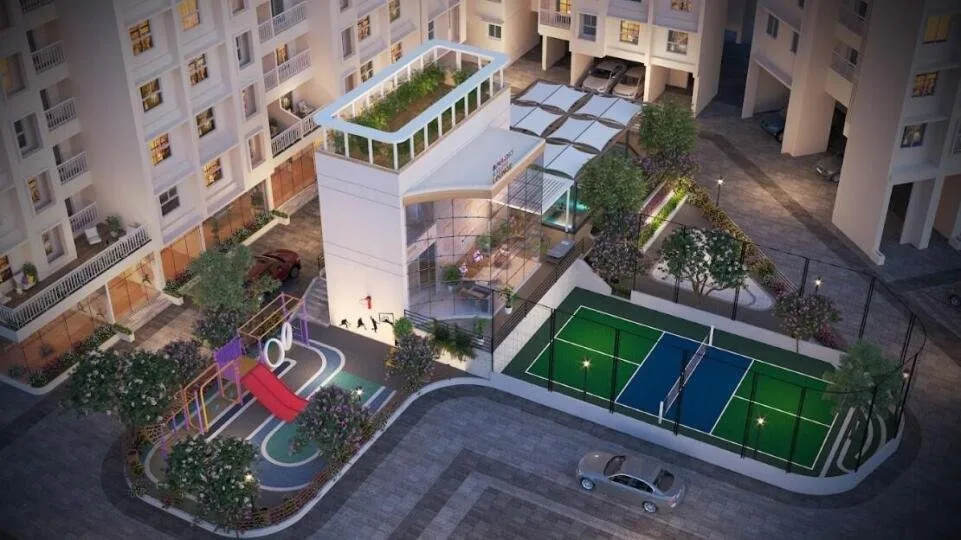
Puraniks Rahayu is one of the most attractive newly launched residential projects on Ghodbunder Road, Thane , designed for homebuyers seeking affordable yet modern apartments. Developed by the Puranik Group , the project offers thoughtfully planned 1 BHK and 2 BHK homes that combine comfort, functionality, and value for money. The project is currently under development and is expected to offer possession by December 2031 . This residential development is RERA registered ( PR1332022501317) , ensuring transparency and compliance with regulatory standards. Spread across 10 acres of land , the project consists of two high- rise towers , each rising 47 floors , with approximately 150 residential units available. The spacious layout of the project, along with well- planned open areas, provides residents with a comfortable living environment. Puraniks Rahayu offers budget- friendly housing options in one of Thane’s rapidly developing corridors. The 1 BHK apartments , with a size of around 351 sq. ft. , start at approximately ₹ 49.99 lakh , while 2 BHK apartments , measuring about 587 sq. ft. , are priced from ₹ 89.99 lakh onwards . These competitive price points make the project suitable for both end- users and property investors looking for long- term value and potential rental income. Located along Ghodbunder Road, the project enjoys excellent connectivity to key destinations in Thane and Mumbai. Important landmarks such as Vedant Hospital , Hypercity Mall , and D- Mart are located nearby, while EuroSchool Thane is about 3.2 km away . The project also benefits from improving infrastructure, including upcoming metro connectivity and road developments, which are expected to further boost property values in the area. With premium interiors, modern fittings, efficient layouts, and quality construction, Puraniks Rahayu aims to deliver a balanced lifestyle that blends comfort, convenience, and affordability.
Key Highlights
- RERA Registered
- New Launch
- Possession by 2031
- Metro Connectivity
- Affordable Homes
Price List
| Type | Carpet Area | Price Range | Enquire Now |
|---|---|---|---|
1 BHKPOPULAR | 351 - 441 sq.ft | ₹49.99 L | |
2 BHK | 565 - 706 sq.ft | ₹84.96 L |
Floor Plans
Floor Plan Coming Soon
Top Facilities
Location & Connectivity
About Ghodbunder Road
About the Builder
Puranik Group is a leading real estate developer known for delivering quality projects across India.
Investment Highlights
Frequently Asked Questions
Disclaimer
The information provided on this project page is shared only for general awareness and user understanding. It does not represent any offer, commitment, warranty, or endorsement. Project details are gathered from publicly available sources such as State RERA websites, official builder portals, and documents shared by authorized channel partners. The platform presents this information in a simplified format to help users with research and comparison. It does not own or control the content. Buyers are strongly advised to verify all project details, approvals, pricing, and terms directly with the builder or promoter before making any purchase decision.
Puraniks Rahayu Ghodbunder Road, Thane - Quick Links
Download Project Documents
Get detailed floor plans, pricing, and project brochure