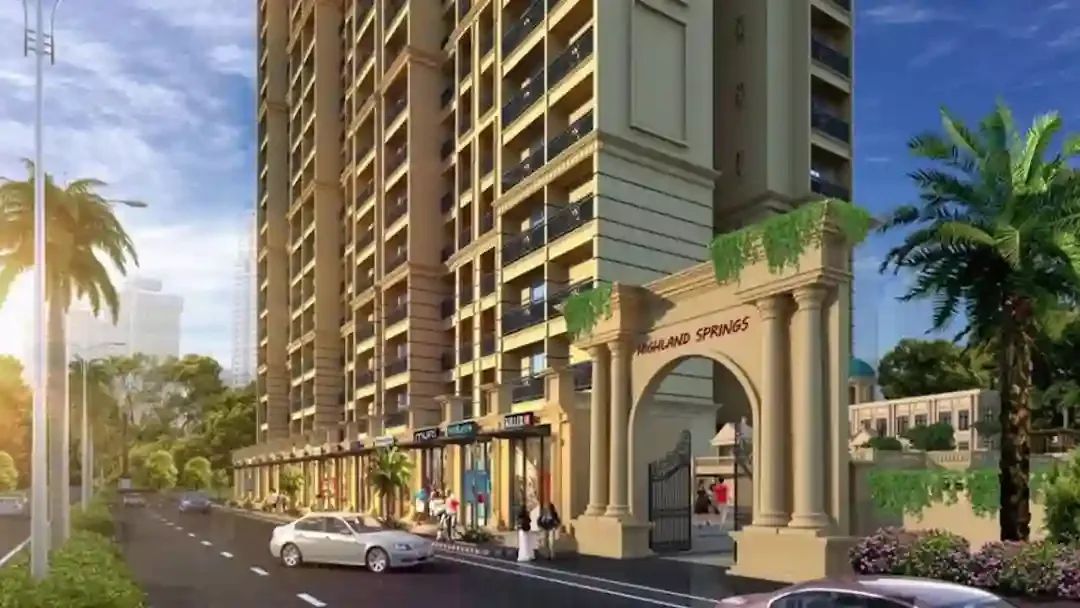
Siddhi Highland Springs
About the Project
Siddhi Highland Springs comprises of 1 BHK and 2 BHK Apartments in Thane. Highland Springs brings a lifestyle that befits Royalty with the batch of magnificent Apartments at Dhokali. These Residential Apartments in Thane offers limited edition luxury boutique houses that amazingly escapes the noise of the city center. Highland Springs is built by a renowned name in construction business, Siddhi Group at Dhokali, Thane. The floor plan of Siddhi Highland Springs presents the most exciting and dynamic floor plans designed for a lavish lifestyle. The master plan of Highland Springs offers people a strong connection to their surroundings, promoting a sense of community whilst balancing this with a distinct private address for individual homeowners.
Key Highlights
- RERA Registered
- Ready to Move
- Ready Possession
- Well-Connected Location
- Value-for-Money Homes
Price List
| Type | Carpet Area | Price Range | Enquire Now |
|---|---|---|---|
1 BHKPOPULAR | 368 sq.ft | ₹77 L | |
2 BHK | 509 sq.ft | ₹1.08 Cr |
Floor Plans
Floor Plan Coming Soon
Top Facilities
Location & Connectivity
About Dhokali
About the Builder
Siddhi is a leading real estate developer known for delivering quality projects across India.
Investment Highlights
Frequently Asked Questions
Disclaimer
The information provided on this project page is shared only for general awareness and user understanding. It does not represent any offer, commitment, warranty, or endorsement. Project details are gathered from publicly available sources such as State RERA websites, official builder portals, and documents shared by authorized channel partners. The platform presents this information in a simplified format to help users with research and comparison. It does not own or control the content. Buyers are strongly advised to verify all project details, approvals, pricing, and terms directly with the builder or promoter before making any purchase decision.
Siddhi Highland Springs - Quick Links
Download Project Documents
Get detailed floor plans, pricing, and project brochure