
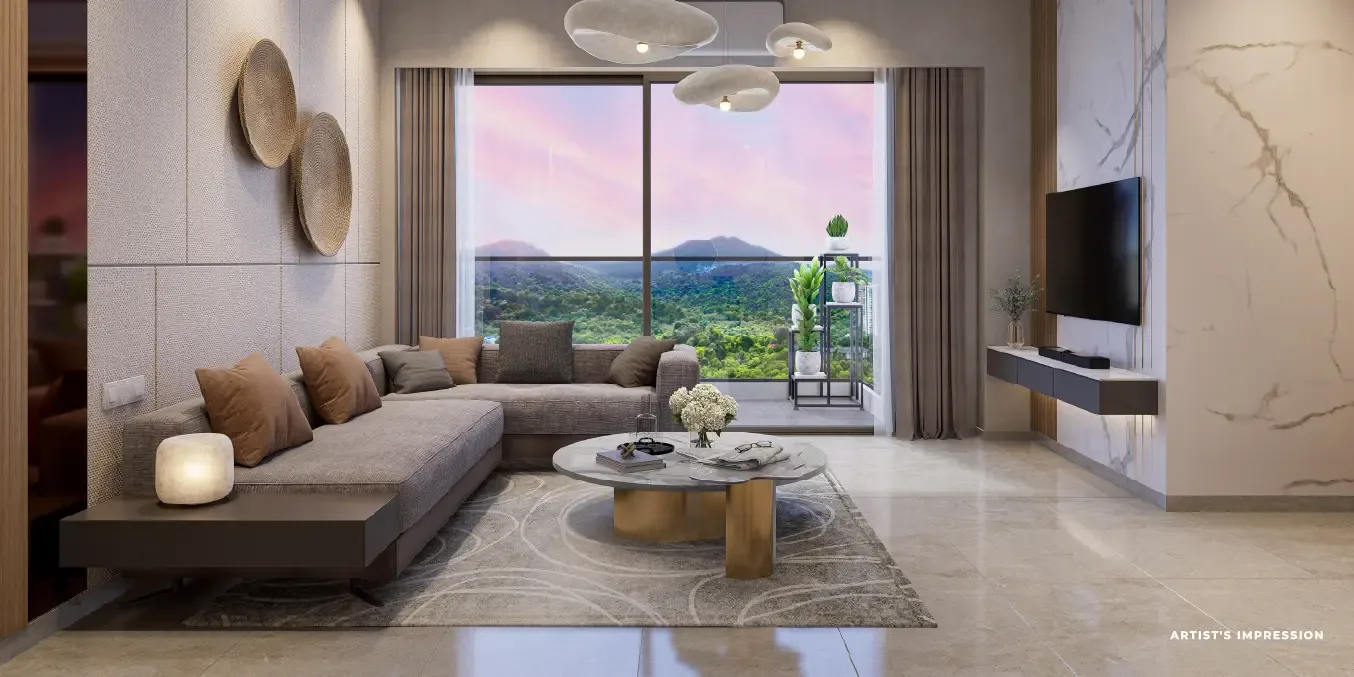

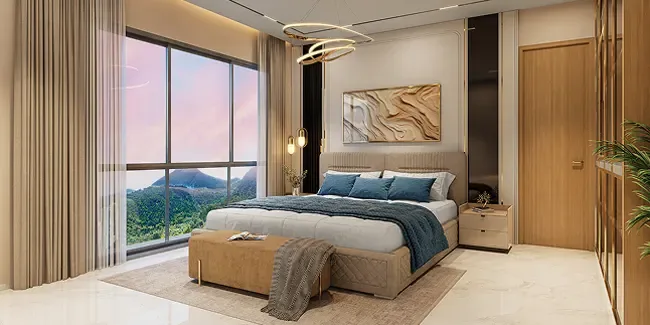
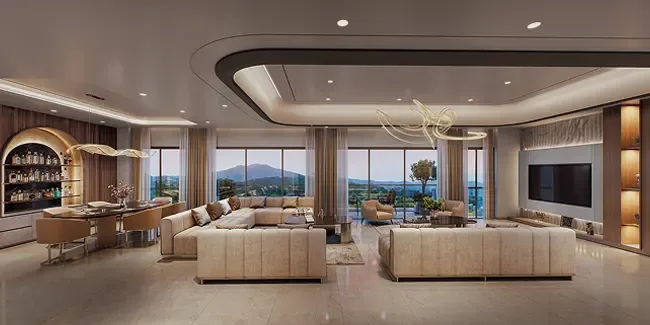
Viewmont by Purva Panorama
About the Project
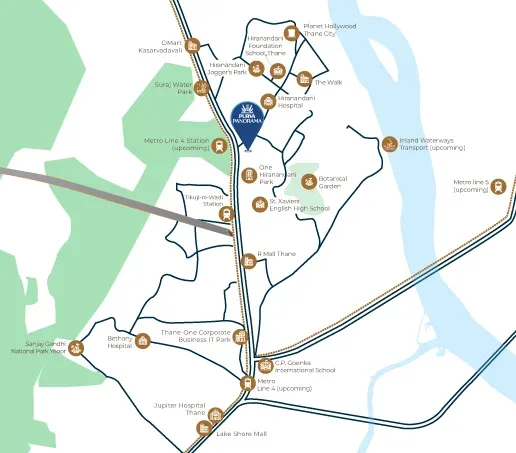
Viewmont is a premium residential tower launched within Purva Panorama , a large gated community by Puravankara Limited on Ghodbunder Road, Thane, Mumbai . Developed on a 12.75‑acre land parcel with only 5 towers, Viewmont offers low‑density, spacious living with significant open space and landscaped surroundings. Viewmont sits on Ghodbunder Road near Hiranandani/Brahmand , about 3 minutes from the proposed Metro Line 4 station, making it strategically located for both road and future metro connectivity. The project enjoys panoramic views of Sanjay Gandhi National Park (SGNP), Thane Botanical Garden, and Thane Creek , giving residents a semi‑resort‑style environment within the city. The tower is designed to offer 2 BHK, 3 BHK, and 4 BHK apartments , along with premium Imperial Sky Villas and Royal Suites , catering to both compact and ultra‑luxury buyers. Approximate carpet areas are 700–850 sq.ft. for 2 BHK , 1,000–1,050 sq.ft. for 3 BHK , and larger configurations going up to over 2,000 sq.ft. for sky‑villa and suite units. Viewmont is developed in collaboration with renowned architect Hafeez Contractor , giving it a distinctive skyline and contemporary façade. The tower features a triple‑height air‑conditioned lobby , air‑conditioned elevators , and a 90,000 sq.ft. podium designed by One Landscape (Hong Kong) , creating a resort‑like ambience at the ground and mid‑levels. The project offers 50+ world‑class amenities spread across the podium and terrace levels, including: Infinity pool perched at height with views of SGNP and Thane Creek Clubhouse, gym, spa, creche, café, and banquet hall Sports courts, kids’ play area, indoor games, jogging track, landscaped gardens Terrace amenities such as party lounge, steam & sauna, open‑air gym, and landscaped greens Concierge services by global lifestyle firm Quintessentially The podium also incorporates proposed 3‑level high‑street retail with spaces for premium brands, giving residents retail, dining, and convenience options at their doorstep.
Key Highlights
- RERA Registered
- New Launch
- Possession by 2031
- Metro Connectivity
- Premium Living
Price List
| Type | Carpet Area | Price Range | Enquire Now |
|---|---|---|---|
2 BHKPOPULAR | 716 - 850 sq.ft | ₹1.58 Cr | |
3 BHK | 1000 - 1050 sq.ft | ₹1.80 Cr | |
4 BHK | 1330 - 1541 sq.ft | ₹2.06 Cr |
Floor Plans
Floor Plan Coming Soon
Top Facilities
Location & Connectivity
About Ghodbunder Road
About the Builder
Puravankara Limited is a leading real estate developer known for delivering quality projects across India.
Investment Highlights
Frequently Asked Questions
Disclaimer
The information provided on this project page is shared only for general awareness and user understanding. It does not represent any offer, commitment, warranty, or endorsement. Project details are gathered from publicly available sources such as State RERA websites, official builder portals, and documents shared by authorized channel partners. The platform presents this information in a simplified format to help users with research and comparison. It does not own or control the content. Buyers are strongly advised to verify all project details, approvals, pricing, and terms directly with the builder or promoter before making any purchase decision.
Viewmont by Purva Panorama - Quick Links
Download Project Documents
Get detailed floor plans, pricing, and project brochure